




BEDS3
BATHS2 full 1 partial
SQUARE FEET1,422
MLS#VALO2136380
STATUSACTIVE
PROPERTY TYPEResidential - Townhouse
SUBDIVISIONNEWBERRY
SCHOOLLOUDOUN COUNTY PUBLIC SCHOOLS
Property Description
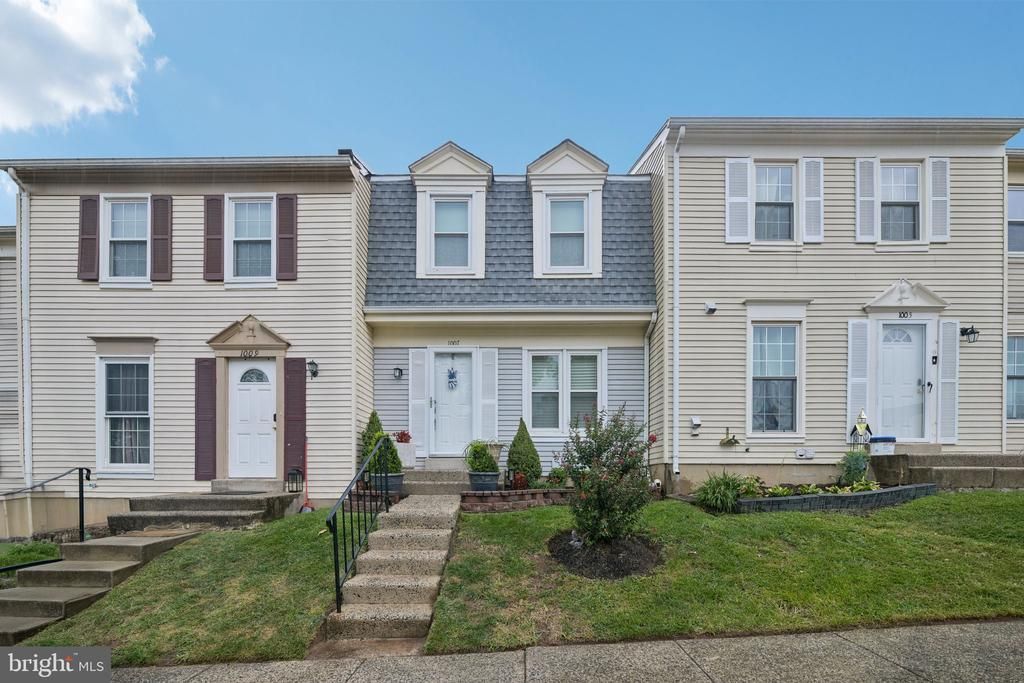
WOW! What a GREAT price reduction! Don't wait—OWN IT NOW and REFINANCE LATER!. Charming Colonial-style townhouse, offering three functional finished levels, this home features 3 spacious bedrooms, 2.5 baths. A bright, inviting main level with a well-appointed kitchen, living, and dining areas. The fully finished lower level with a full bath and walk-out provides flexible space for a family room, home office, guest suite, or recreation area. Enjoy the privacy of the fully fenced backyard and patio. Conveniently located near shopping, dining, and major commuter routes. Two parking spaces # 411, additional guest and overflow parking. The condo association includes: water, hazard insurance, trash removal, lawn care, and snow removal, outdoor pool and jogging/walking paths. Conveniently located near restaurants, retail stores, transportation nearby. Innovation Center Metro Station approx. 4 miles away, Washington Dulles International Airport (IAD) approx. 6 miles away. STOP RENTING- START OWNING. Come visit us!
Property Features
Property Type: Residential - Townhouse
Basement: Yes
Basement: Connecting Stairway, Daylight, Full, Fully Finished, Outside Entrance, Rear Entrance, Walkout Level
Cooling: Ceiling Fan(s), Central A/C, Heat Pump(s)
Fuel Type: Electric
Heating: Central
Home Style: Colonial
Stories: 3.0
Taxes: $3,040
Year Built: 1981
Feature Descriptions
Additional Structures: Above Grade, Below Grade
Appliances: Built-In Microwave, Dishwasher, Disposal, Dryer, Exhaust Fan, Oven - Single, Oven/Range - Electric, Refrigerator, Stove, Water Heater, Washer
Building Name: NEWBERRY CONDOMINIUM ASSOC
Community Amenities: Common Grounds, Community Center, Jog/Walk Path, Pool - Outdoor, Tot Lots/Playground
Condo/Coop Fee: $370.00/Monthly
Exterior: Combination, Vinyl Siding
Exterior: Gutter System
Fencing: Fully, Wood
Interior: Combination Dining/Living, Floor Plan - Traditional
Parking Features: Assigned
Parking Notes: 3 Total Parking Spaces
Pet Restrictions: Breed Restrictions, Cats OK, Dogs OK
Rooms: Living Room, Dining Room, Kitchen, Recreation Room
Sewer: Public Sewer
SQFT Above Finished: 1044
SQFT Below Finished: 378
SQFT Total Finished: 1422
Structure Type: Interior Row/Townhouse
Total Garage/Parking Spaces: 3
Water: Public
Windows: Double Pane
Local Schools
High School: PARK VIEW
Middle School: STERLING
Elementary School: GUILFORD
School District: LOUDOUN COUNTY PUBLIC SCHOOLS
Listed By / Shown By
Listed By
Agency Name: Samson Properties
Agency Phone: 7033788810
Shown By
Agent Name: Sandy Prokopchak
Agent Phone: (804) 513-3196
Agency Title: Joyner Fine Properties

Estimate Your Payment
Estimated Payment
$ 2,494.23 per month $2,118.69 Principal & Interest $253.33 Property Tax $122.21 Homeowner's InsuranceChange Payment Information




©Joyner Fine Properties - Seller will consider paying buyer agent compensation based upon the terms and conditions of any offer made. Said compensation to be negotiated in the purchase agreement.
Privacy Policy / DMCA Notice / ADA Accessibility


This site is hosted, designed and copyright
© 1994 - 2026 by
Delta Media Group, Inc. -- Patent Pending --
Agency License Information: Joyner Fine Properties and its agents are licensed in the Commonwealth of Virginia.
1007 Marsden Court, Unit 191 | MLS# VALO2136380
This townhouse located at 1007 Marsden Court, Unit 191, Sterling, VA 20164 is currently listed for sale with an asking price of $419,000. This property was built in 1981 and has 3 bedrooms and 2 full and 1 partial baths with 1422 sq. ft. Marsden Court, Unit 191 is located in the NEWBERRY subdivision within the LOUDOUN COUNTY PUBLIC SCHOOLS school district. Search NEWBERRY real estate on www.sandyprokopchak.com today.