




BEDS3
BATHS2 full
SQUARE FEET1,296
MLS#VALA2010570
STATUSCOMING SOON
PROPERTY TYPEResidential - Mobile Home
SCHOOLLOUISA COUNTY PUBLIC SCHOOLS
Property Description
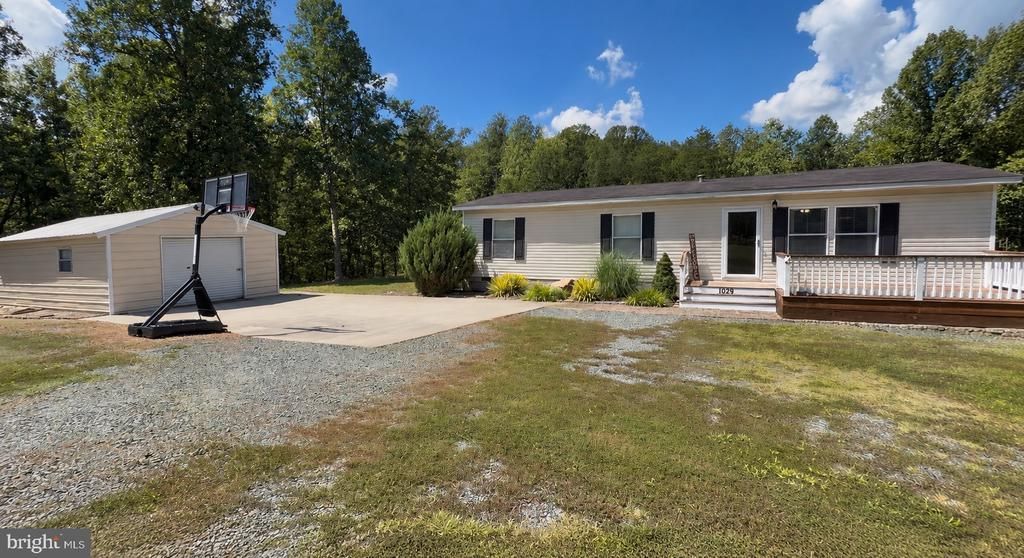
This charming home, built in 2008, offers a perfect blend of comfort and functionality. With 1,296 sq. ft. , the open floor plan seamlessly connects the family room and eat-in kitchen, creating an inviting space for gatherings. The kitchen features built-ins and ample storage, while the primary suite boasts a luxurious bath and a spacious walk-in closet. Enjoy the convenience of an entry-level bedroom, ideal for guests or a home office. Set on a generous 1.5-acre lot, the property features open spaces, a side yard, and a rear yard perfect for outdoor activities.The detached 18'x25' garage and gravel driveway provide ample parking and one 12x26 shed that is power ready ensures you have plenty of storage options. Nestled in a serene rural location, this home offers a peaceful retreat while remaining accessible to nearby amenities. Experience the joy of country living with modern comforts-this is more than a house; it's a place to call home
Property Features
Property Type: Residential - Mobile Home
Cooling: Central A/C
Fireplaces: 1
Fuel Type: Electric
Garage: 2
Heating: Heat Pump(s)
Lot Size: 1.50 Acres
Stories: 1.0
Taxes: $1,633
Year Built: 2008
Feature Descriptions
Additional Structures: Above Grade, Below Grade
Appliances: Washer, Dryer, Refrigerator, Oven/Range - Electric, Dishwasher, Microwave
Days on Site: 1
Exterior: Exterior Lighting, Other
Exterior: Vinyl Siding
Fireplace: Electric
Interior: Built-Ins, Combination Kitchen/Dining, Entry Level Bedroom, Family Room Off Kitchen, Floor Plan - Open, Kitchen - Eat-In, Primary Bath(s), Walk-in Closet(s), Bathroom - Jetted Tub, Bathroom - Soaking Tub, Bathroom - Tub Shower, Carpet, Pantry
Location: Rural
Lot: Open, Rear Yard, SideYard(s)
Lot Dimensions: 1.50 Acre(S)
Parking Features: Gravel Driveway
Parking Notes: 2 Total Parking Spaces
Sewer: On Site Septic
SQFT Above Finished: 1296
SQFT Total Finished: 1296
Structure Type: Manufactured
Swimming Pool: Above Ground, Other
Total Garage/Parking Spaces: 2
Water: Private
Local Schools
High School: LOUISA COUNTY
Middle School: LOUISA COUNTY
Elementary School: TREVILIANS
School District: LOUISA COUNTY PUBLIC SCHOOLS
Listed By / Shown By
Listed By
Agency Name: Lake Anna Island Realty
Agency Phone: 5408944400
Shown By
Agent Name: Sandy Prokopchak
Agent Phone: (804) 513-3196
Agency Title: Joyner Fine Properties

Estimate Your Payment
Estimated Payment
$ 1,820.77 per month $1,592.81 Principal & Interest $136.08 Property Tax $91.88 Homeowner's InsuranceChange Payment Information




©Joyner Fine Properties - Seller will consider paying buyer agent compensation based upon the terms and conditions of any offer made. Said compensation to be negotiated in the purchase agreement.
Privacy Policy / DMCA Notice / ADA Accessibility


This site is hosted, designed and copyright
© 1994 - 2026 by
Delta Media Group, Inc. -- Patent Pending --
Agency License Information: Joyner Fine Properties and its agents are licensed in the Commonwealth of Virginia.
1029 Hickory Creek Road | MLS# VALA2010570
This single family home located at 1029 Hickory Creek Road, Louisa, VA 23093 is currently listed for sale with an asking price of $315,000. This property was built in 2008 and has 3 bedrooms and 2 full baths with 1296 sq. ft. Hickory Creek Road is located within the LOUISA COUNTY PUBLIC SCHOOLS school district. Search Louisa real estate on www.sandyprokopchak.com today.