




BEDS5
BATHS3 full 1 partial
SQUARE FEET3,876
MLS#VALO2134578
STATUSACTIVE
PROPERTY TYPEResidential - Single Family
SUBDIVISIONSTOWERS
SCHOOLLOUDOUN COUNTY PUBLIC SCHOOLS
Property Description
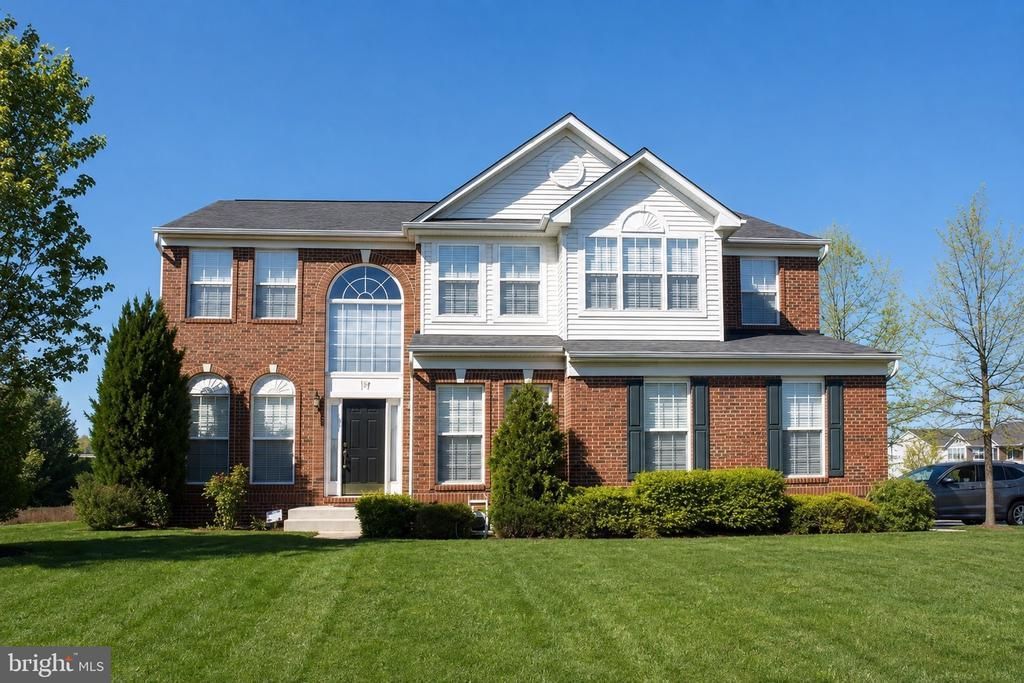
Welcome to this spacious 5 bedroom home with additional lower level-bonus room that can be used as a 6th bedroom. It is ideally located in Leesburg close to schools, shopping, restaurants, and major commuter routes, including the Dulles Greenway. The well maintained home has been thoughtfully updated and is ready for its new owners. The entire interior has been freshly painted, and the beautiful hardwood floors throughout the main living areas has been refinished. The basement features brand-new carpeting, providing a fresh and comfortable additional living space. Outside, enjoy a newly built deck, completed just this month, along with freshly painted fencing. The garage has also been refreshed with newly painted walls and floor. Major improvement provide added peace of mind, including a new sewer line this month, a roof replaced 2018, a water heater and water pump replaced in 2022, and HAVC replaced in 2025. With generous living space, numerous recent updates, and easy access to everything Leesburg has to offer, this home is truly move-in ready. Do not miss the opportunity to make this home yours. "Please note: The property is currently vacant and listing photos have been virtually staged. Furniture and decor shown are digitally added."
Property Features
Property Type: Residential - Single Family
Basement: Rear Entrance
Basement: Yes
Cooling: Central A/C
Fuel Type: Natural Gas
Garage: 2
Heating: Forced Air
Home Style: Colonial
Lot Size: 0.29 Acres
Stories: 3.0
Taxes: $6,651
Year Built: 2001
Feature Descriptions
Accessibility: Level Entry - Main
Additional Structures: Above Grade
Appliances: Cooktop, Dishwasher, Disposal, Dryer, Icemaker, Oven - Double, Refrigerator, Washer, Water Heater
Days on Site: 5
Exterior: Aluminum Siding, Brick
HOA Fee: $88.00/Monthly
Lot Dimensions: 0.29 Acre(S)
Parking Notes: 2 Total Parking Spaces
Rooms: Living Room, Dining Room, Bedroom 4,Bedroom 5,Kitchen, Family Room, Library, Bathroom 1,Bathroom 2,Bathroom 3,Bonus Room
Sewer: Public Sewer
SQFT Above Finished: 3876
SQFT Total Finished: 3876
Structure Type: Detached
Total Garage/Parking Spaces: 2
Water: Public
Room Sizes
Living Room: 15 x 10 Level - Main
Bathroom 1: 23 x 13 Level - Upper 1
Bathroom 2: 15 x 10 Level - Upper 1
Bathroom 3: 12 x 11 Level - Upper 1
Bedroom 4: 16 x 11 Level - Upper 1
Bedroom 5: 18 x 10 Level - Upper 1
Family Room: 20 x 16 Level - Main
Dining Room: 14 x 10 Level - Main
Library: 16 x 12 Level - Main
Kitchen: 19 x 17 Level - Main
Local Schools
High School: LOUDOUN COUNTY
Middle School: J.LUMPTON SIMPSON
Elementary School: EVERGREEN MILL
School District: LOUDOUN COUNTY PUBLIC SCHOOLS
Listed By / Shown By
Listed By
Agency Name: Spring Hill Real Estate, LLC.
Agency Phone: 7038914514
Shown By
Agent Name: Sandy Prokopchak
Agent Phone: (804) 513-3196
Agency Title: Joyner Fine Properties

Estimate Your Payment
Estimated Payment
$ 5,581.57 per month $4,753.15 Principal & Interest $554.25 Property Tax $274.17 Homeowner's InsuranceChange Payment Information




©Joyner Fine Properties - Seller will consider paying buyer agent compensation based upon the terms and conditions of any offer made. Said compensation to be negotiated in the purchase agreement.
Privacy Policy / DMCA Notice / ADA Accessibility


This site is hosted, designed and copyright
© 1994 - 2026 by
Delta Media Group, Inc. -- Patent Pending --
Agency License Information: Joyner Fine Properties and its agents are licensed in the Commonwealth of Virginia.
104 SE Alpine Drive | MLS# VALO2134578
This single family home located at 104 SE Alpine Drive, Leesburg, VA 20175 is currently listed for sale with an asking price of $940,000. This property was built in 2001 and has 5 bedrooms and 3 full and 1 partial baths with 3876 sq. ft. SE Alpine Drive is located in the STOWERS subdivision within the LOUDOUN COUNTY PUBLIC SCHOOLS school district. Search STOWERS real estate on www.sandyprokopchak.com today.