




BEDS4
BATHS3 full 1 partial
SQUARE FEET3,024
MLS#VASP2046528
STATUSACTIVE
PROPERTY TYPEResidential - Single Family
SUBDIVISIONSMOKETREE
SCHOOLSPOTSYLVANIA COUNTY PUBLIC SCHOOLS
Property Description
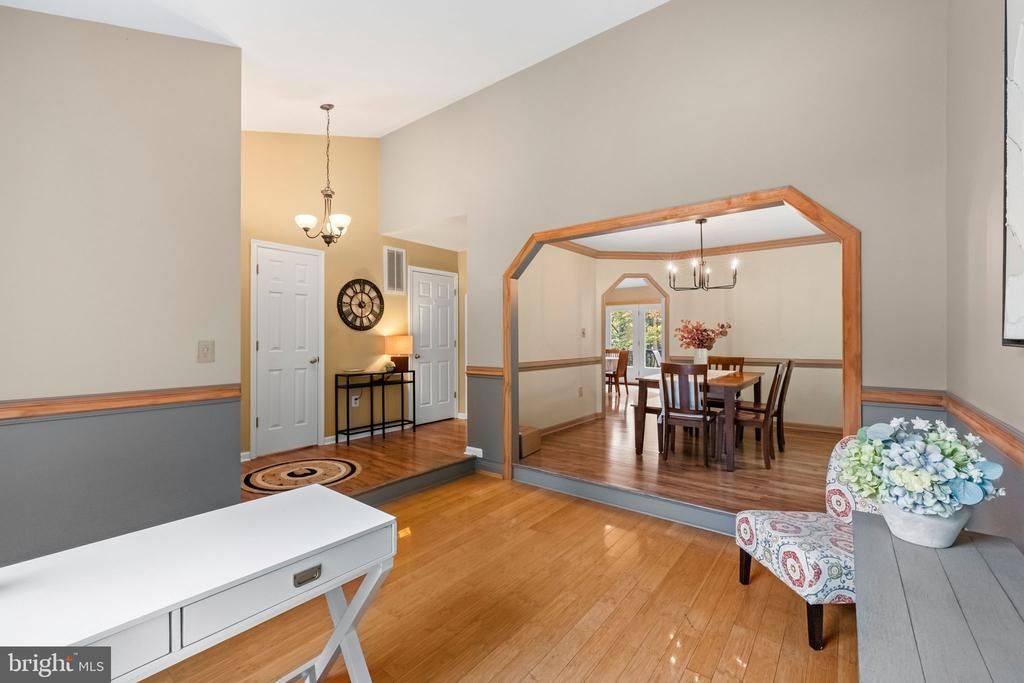
**ANOTHER OPPORTUNITY AT TIMBERMILL!** Over 3,000 finished square feet, four bedrooms, 3.5 bathrooms, and an incredible backyard in the sought-after Smoketree community! Let's start with the backyard—because this one is hard to find! A HUGE, flat, fully fenced backyard offers exceptional outdoor space, complete with a two-level deck, ground-level stone patio, firepit area, and storage shed that conveys. Whether entertaining, gardening, playing, or simply enjoying the outdoors, there's room for it all! Step inside to find bamboo flooring, chair rail, and crown molding throughout the main level. A formal living room at the front of the home offers flexibility for a home office, while the separate dining room provides space for gatherings. The spacious kitchen features stainless steel appliances, counter seating, a butler's pantry, and an oversized eat-in area with direct access to the recently stained upper deck. Just a few steps down, the sunken family room features a striking stone accent wall with a gas fireplace. Large windows and a glass door overlooking the lower deck bring in natural light and showcase the beautiful backyard. Upstairs, the spacious primary suite includes a substantial walk-in closet and private ensuite bath with dual vanities, a separate shower, and a jetted soaking tub. Three additional bedrooms and new carpeting complete the upper level. The finished walkout basement adds even more living space, with a generous recreation area, full bathroom, and direct access to the stone patio and backyard. A keyed exterior entrance provides additional flexibility for guests, hobbies, or a separate living area. **Several major improvements have already been completed!** These include replacement windows on the upper levels, two replaced HVAC systems, new upper-level carpeting, select interior painting, a recently stained deck, gutter guards, an insulated garage door and new springs, recently painted steps, exterior power washing, and a sealed driveway. Located in the Riverbend High School with a limited HOA fee, this home offers an exceptional combination of finished living space, flexible rooms, and a backyard that's increasingly difficult to find. **Offered at $492,500!** The seller is open to considering buyer closing cost assistance with an acceptable offer. Eligible buyers may also qualify for up to $3,000 in closing cost grant assistance through a participating lender, subject to program requirements. See attached documents for details. **Another opportunity to make Timbermill yours! Be sure to watch the video tour for a closer look inside and out.**
Property Features
Property Type: Residential - Single Family
Basement: Yes
Basement: Fully Finished, Walkout Level, Outside Entrance
Cooling: Central A/C
Fireplaces: 1
Fuel Type: Natural Gas
Garage: 2
Heating: Forced Air
Home Style: Split Level, Traditional
Lot Size: 0.39 Acres
Roof Type: Architectural Shingle
Stories: 2.0
Taxes: $3,398
Year Built: 1995
Feature Descriptions
Additional Structures: Above Grade, Below Grade
Appliances: Built-In Microwave, Dishwasher, Disposal, Dryer, Exhaust Fan, Icemaker, Oven - Single, Refrigerator, Stainless Steel Appliances, Washer
Community Amenities: Common Grounds
Days on Site: 27
Exterior: Brick, Aluminum Siding
Exterior: Extensive Hardscape, Gutter System, Outbuilding(s)
Fencing: Fully, Rear, Wood
Fireplace: Gas/Propane, Mantel(s)
Flooring: Bamboo, Hardwood
HOA Fee: $157.00/Annually
Interior: Butlers Pantry, Ceiling Fan(s), Crown Moldings, Dining Area, Family Room Off Kitchen, Floor Plan - Open, Primary Bath(s), Bathroom - Tub Shower, Walk-in Closet(s), Wood Floors, Bathroom - Jetted Tub, Bathroom - Walk-In Shower, Breakfast Area, Chair Railings, Kitchen - Eat-In, Kitchen - Table Space
Lot: Backs to Trees, Cleared, Level, Private, Rear Yard
Lot Dimensions: 0.39 Acre(S)
Parking Notes: 6 Total Parking Spaces
Pet Restrictions: No Pet Restrictions
Sewer: Public Sewer
Special View Info: Trees/Woods
SQFT Above Finished: 1581
SQFT Below Finished: 1443
SQFT Total Finished: 3024
Structure Type: Detached
Total Garage/Parking Spaces: 6
Utilities: Natural Gas Available, Sewer Available
Water: Public
Windows: Double Hung
Local Schools
High School: RIVERBEND
Middle School: FREEDOM
Elementary School: HARRISON ROAD
School District: SPOTSYLVANIA COUNTY PUBLIC SCHOOLS
Listed By / Shown By
Listed By
Agency Name: EXP Realty, LLC
Agency Phone: 8668257169
Shown By
Agent Name: Sandy Prokopchak
Agent Phone: (804) 513-3196
Agency Title: Joyner Fine Properties

Estimate Your Payment
Estimated Payment
$ 2,917.16 per month $2,490.35 Principal & Interest $283.17 Property Tax $143.65 Homeowner's InsuranceChange Payment Information




©Joyner Fine Properties - Seller will consider paying buyer agent compensation based upon the terms and conditions of any offer made. Said compensation to be negotiated in the purchase agreement.
Privacy Policy / DMCA Notice / ADA Accessibility


This site is hosted, designed and copyright
© 1994 - 2026 by
Delta Media Group, Inc. -- Patent Pending --
Agency License Information: Joyner Fine Properties and its agents are licensed in the Commonwealth of Virginia.
11812 Timbermill Lane | MLS# VASP2046528
This single family home located at 11812 Timbermill Lane, Fredericksburg, VA 22407 is currently listed for sale with an asking price of $492,500. This property was built in 1995 and has 4 bedrooms and 3 full and 1 partial baths with 3024 sq. ft. Timbermill Lane is located in the SMOKETREE subdivision within the SPOTSYLVANIA COUNTY PUBLIC SCHOOLS school district. Search SMOKETREE real estate on www.sandyprokopchak.com today.