




BEDS4
BATHS3 full
SQUARE FEET3,226
MLS#2615659
STATUSActive
PROPERTY TYPEResidential - Single Family
SUBDIVISIONWindsor Park
Property Description
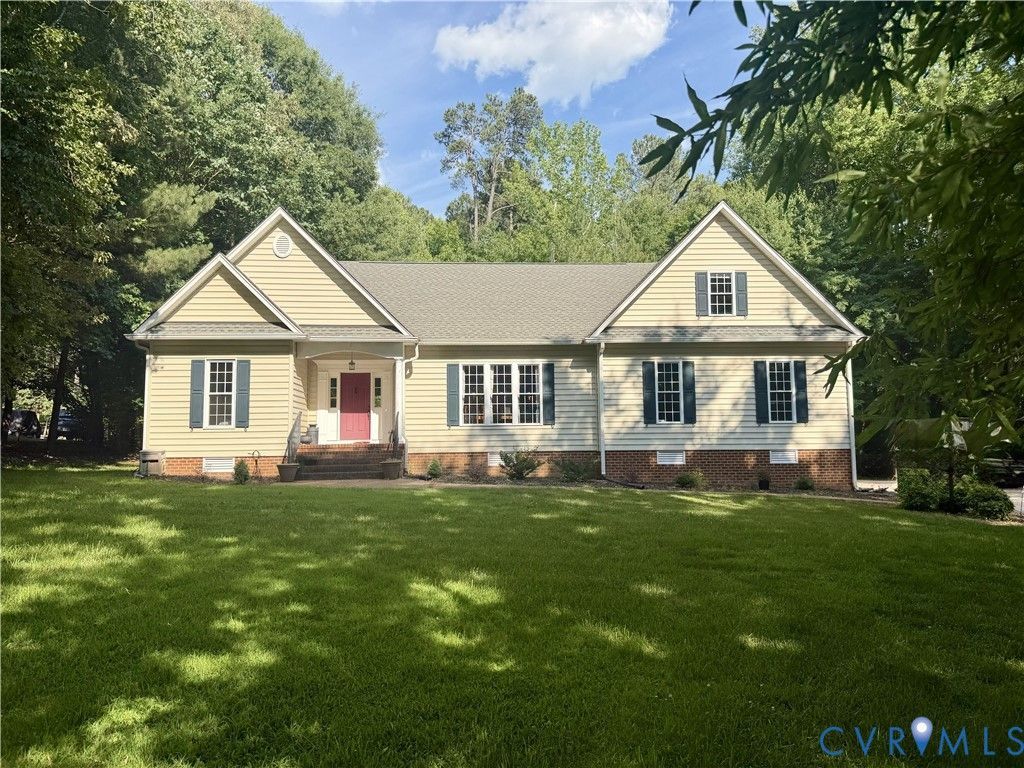
Welcome to 12213 Chiasso Way, a custom-built home originally constructed as the builder's personal residence. Built in 2002 and perfectly situated on a private 1.04-acre cul-de-sac lot, this exceptional property offers 4 bedrooms, 3 full bathrooms, 3,245 square feet of living space, and a spacious 2-car garage. Enter through the stunning architectural front doorway into a spacious foyer that sets the tone for the home's inviting and thoughtfully designed interior. The open living areas are ideal for both everyday living and entertaining, featuring a large family room with a cozy gas fireplace and a formal dining room enhanced by custom moldings and millwork. The beautifully updated gourmet kitchen serves as the heart of the home and showcases cabinetry, custom built-ins, a breakfast area, and stainless-steel appliances. The first-floor primary suite provides a private retreat, complete with a romantic corner gas fireplace and a spa-inspired en-suite bath. Two additional generously sized bedrooms and a full bath are also located on the main level, offering convenience and flexibility. Upstairs, you'll find a spacious fourth bedroom, a cozy den, and a huge flex room perfect for a home gym, playroom, media room, office, or additional living space to fit your needs. Thoughtful updates throughout the years add even more value and peace of mind, including updated flooring in 2017, new lower kitchen cabinets and countertops in 2017, both HVAC units replaced within the last 7-10 years, a professionally installed irrigation system approximately three years ago, and an invisible fence installed in 2022. Step outside to enjoy the relaxing rear deck and patio overlooking the private backyard, creating the perfect setting for morning coffee, outdoor entertaining, or simply enjoying the peaceful surroundings. Combining timeless craftsmanship, quality updates, abundant living space, and a picturesque cul-de-sac setting, 12213 Chiasso Way is a rare opportunity to own a truly special home where no detail has been overlooked.
Property Features
Property Type: Residential - Single Family
Basement: Crawl Space
Cooling: Electric, Heat Pump, Zoned
Fireplaces: 2
Garage: 2.5 car attached
Heating: Electric, Heat Pump, Zoned
Home Style: A-Frame, Transitional
Lot Size: 1.04 Acres
Roof Type: Composition
Stories: 1.0
Taxes: $5,095
Year Built: 2002
Feature Descriptions
Appliances: Dishwasher, Electric Cooking, Electric Water Heater, Microwave, Oven, Refrigerator
Community Features: Common Grounds/Area, Home Owners Association, Playground, Tennis Court(s), Trails/Paths
Days on Site: 1
Exterior: Brick, Drywall, Frame, Vinyl Siding
Exterior: Paved Driveway
Fencing: None
Fireplace: Gas
Floor Features: Ceramic Tile, Partially Carpeted, Wood
Formal Dining: Yes
HOA Fee: 63/ Monthly
Interior: Tray Ceiling(s), Ceiling Fan(s), Separate/Formal Dining Room, Eat-in Kitchen, High Ceilings, Jetted Tub, Bath in Primary Bedroom, Main Level Primary, Recessed Lighting, Walk-In Closet(s)
Parcel#: 723-64-54-99-600-000
Parking: Attached, Driveway, Garage, Garage Door Opener, Oversized, Paved, Workshop in Garage
Patio/Porch: Deck, Patio
Pool Features: Community, None
Sewer: Septic Tank
Water: Public
Window: Thermal Windows
Room Sizes
Bedroom 4: 14.0 x 13.0 Level - Second
Bedroom 3: 12.0 x 11.0 Level - First
Bedroom 2: 12.0 x 11.0 Level - First
Primary Bedroom: 17.0 x 15.0 Level - First
Living Room: 24.0 x 16.0 Level - First
Family Room: 19.0 x 15.0 Level - Second
Dining Room: 19.0 x 12.0 Level - First
Kitchen: 21.0 x 13.0 Level - First
Local Schools
High School: Manchester
Middle School: Bailey Bridge
Elementary School: Grange Hall
Listed By / Shown By
Listed By
Agency Name: Real Broker LLC
Agency Contact: membership@therealbrokerage.com
Shown By
Agent Name: Sandy Prokopchak
Agent Phone: (804) 513-3196
Agency Title: Joyner Fine Properties

Estimate Your Payment
Estimated Payment
$ 4,034.63 per month $3,413.17 Principal & Interest $424.58 Property Tax $196.88 Homeowner's InsuranceChange Payment Information




These real estate listings were derived from the Central Virginia Regional Multiple Listing Service, LLC, of which this brokerage is an independently owned Participant. The information contained in these listings is deemed reliable but is not guaranteed. All MLS listings are © 2026 Central Virginia Regional Multiple Listing Service,LLC. All rights reserved. No one may copy and/or repost these MLS listings, or any portion thereof, without the written permission of an authorized officer of the Central Virginia Regional Multiple Listing Service, LLC. These listings are refreshed within a minimum of every seven calendar days. Thus, listings may appear here for properties no longer on the market. The information being provided is for consumers' personal, non-commercial use and may not be used for any purpose other than to identify prospective properties for purchasing or leasing.
©Joyner Fine Properties - Seller will consider paying buyer agent compensation based upon the terms and conditions of any offer made. Said compensation to be negotiated in the purchase agreement.
Privacy Policy / DMCA Notice / ADA Accessibility


This site is hosted, designed and copyright
© 1994 - 2026 by
Delta Media Group, Inc. -- Patent Pending --
Agency License Information: Joyner Fine Properties and its agents are licensed in the Commonwealth of Virginia.
12213 Chiasso Way | MLS# 2615659
This single family home located at 12213 Chiasso Way, Chesterfield, VA 23838 is currently listed for sale with an asking price of $675,000. This property was built in 2002 and has 4 bedrooms and 3 full baths with 3226 sq. ft. Chiasso Way is located in the Windsor Park subdivision. Search Windsor Park real estate on www.sandyprokopchak.com today.