




BEDS3
BATHS3 full 1 partial
SQUARE FEET3,339
MLS#VAFX2346284
STATUSACTIVE UNDER CONTRACT
PROPERTY TYPEResidential - Single Family
SUBDIVISIONFRANKLIN FARM
SCHOOLFAIRFAX COUNTY PUBLIC SCHOOLS
Property Description
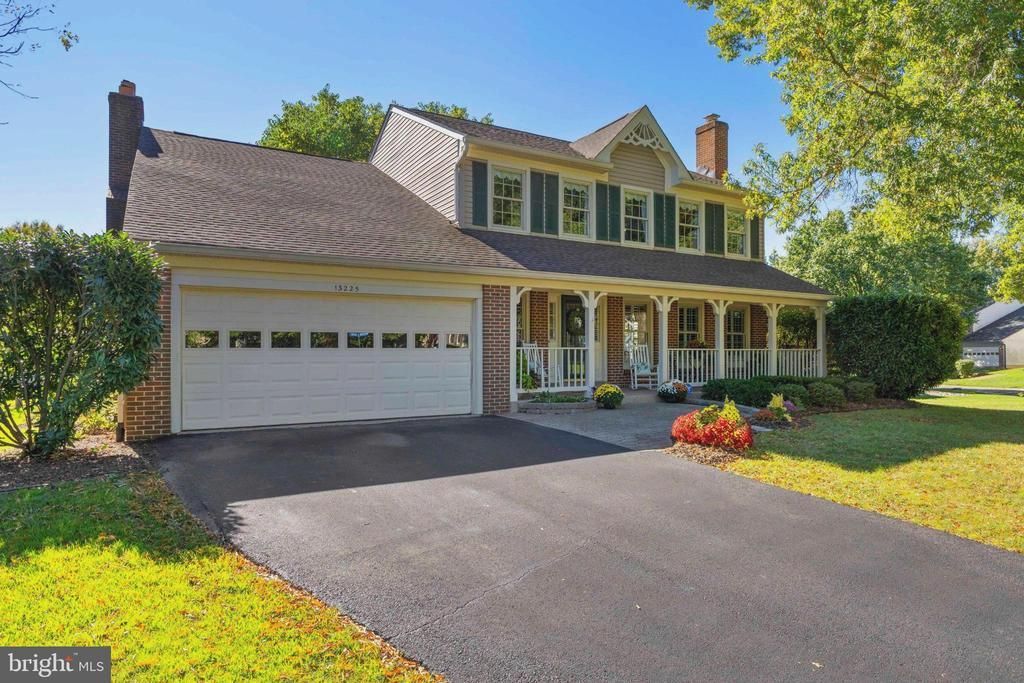
Charming and spacious corner lot single family home has 3 spacious bedrooms, 3.5 bathrooms plus a bright, spacious Loft room that can convert to a 4th bedroom upstairs (Builder option from original model). Fully finished walk-up basement that has interior and exterior access. This Alexandria II model is situated on a beautiful and quiet street in the popular Franklin Farm community, and within the popular school pyramid of Oakton High School. This home features a sprawling yard on both sides, backs to a scenic walking trail to Farmstead pond and to the original historic Franklin farm farmhouse. **This home is full of updates to include newer Roof (2021), Gutters & Skylight (2021), Dryer (2026), Washer (2020), Refrigerator (2016), Microwave & Dishwasher (2025), HVAC (2022), Bathrooms on upper level (2020). Updated kitchen with granite countertops, beautiful white oak glass cabinetry, a kitchen island, and a kitchen nook giving it plenty of space for casual eating area. Plantation shutters on main level and primary bedroom, beaming Brazilian cherry hardwood floors throughout. Separate formal dining room with beautiful bay window and a Swarovski crystal chandelier. Upstairs has a large Primary bedroom with high ceilings, a cozy wood fireplace and an updated primary bath, plus 2 other spacious bedrooms and a Loft area that is perfect space for a roomy office/library or convert to a 4th bedroom. Both Full bathrooms have been updated in 2020. Hallway also has a new skylight that brightens up the home. Downstairs is a fully finished basement with a wood stove and a full bathroom, laundry room and spacious storage room. Basement is also a walk up basement with a connecting stairway to the backyard providing convenient exterior access. Outside feautures a beautiful gazebo with an expansive Trex deck to enjoy the peaceful outdoors and entertaining guests. Over 12,000 sqft of yard space and in a corner of a cul de sac, gives this home a cozy and spacious curb appeal. Conveniently located next to Fairfax County parkway, commuter friendly, near grocery stores and popular places to eat. This beautifully maintained home is full of charm and move-in ready!
Property Features
Property Type: Residential - Single Family
Basement: Yes
Basement: Fully Finished, Interior Access, Outside Entrance, Walkout Stairs
Cooling: Central A/C
Fuel Type: Electric
Garage: 2
Heating: Heat Pump(s)
Home Style: Colonial
Lot Size: 0.28 Acres
Stories: 3.0
Taxes: $11,862
Year Built: 1987
Feature Descriptions
Accessibility: Level Entry - Main
Additional Structures: Above Grade, Below Grade
Community Amenities: Community Center, Pool Mem Avail, Pool - Outdoor, Tennis Courts, Basketball Courts
Days on Site: 19
Exterior: Vinyl Siding, Brick Front
HOA Fee: $90.00/Monthly
Interior: Attic
Lot Dimensions: 0.28 Acre(S)
Number of Rooms: 4
Parking Notes: 2 Total Parking Spaces
Rooms: Dining Room, Primary Bedroom, Bedroom 2,Bedroom 3,Kitchen, Family Room, Foyer, Laundry, Recreation Room, Storage Room, Bathroom 2,Bathroom 3,Bonus Room, Primary Bathroom, Half Bath
Sewer: Public Sewer
SQFT Above Finished: 2399
SQFT Below Finished: 940
SQFT Total Finished: 3339
Structure Type: Detached
Total Garage/Parking Spaces: 2
Water: Public
Local Schools
High School: OAKTON
Middle School: FRANKLIN
Elementary School: NAVY
School District: FAIRFAX COUNTY PUBLIC SCHOOLS
Listed By / Shown By
Listed By
Agency Name: EXP Realty, LLC
Agency Phone: 8668257169
Shown By
Agent Name: Sandy Prokopchak
Agent Phone: (804) 513-3196
Agency Title: Joyner Fine Properties

Estimate Your Payment
Estimated Payment
$ 6,604.12 per month $5,309.37 Principal & Interest $988.50 Property Tax $306.25 Homeowner's InsuranceChange Payment Information




©Joyner Fine Properties - Seller will consider paying buyer agent compensation based upon the terms and conditions of any offer made. Said compensation to be negotiated in the purchase agreement.
Privacy Policy / DMCA Notice / ADA Accessibility


This site is hosted, designed and copyright
© 1994 - 2026 by
Delta Media Group, Inc. -- Patent Pending --
Agency License Information: Joyner Fine Properties and its agents are licensed in the Commonwealth of Virginia.
13225 Wrenn House Lane | MLS# VAFX2346284
This single family home located at 13225 Wrenn House Lane, Herndon, VA 20171 is currently listed for sale with an asking price of $1,050,000. This property was built in 1987 and has 3 bedrooms and 3 full and 1 partial baths with 3339 sq. ft. Wrenn House Lane is located in the FRANKLIN FARM subdivision within the FAIRFAX COUNTY PUBLIC SCHOOLS school district. Search FRANKLIN FARM real estate on www.sandyprokopchak.com today.