




BEDS3
BATHS2 full
SQUARE FEET1,248
MLS#VACV2010952
STATUSACTIVE
PROPERTY TYPEResidential - Single Family
SCHOOLCAROLINE COUNTY PUBLIC SCHOOLS
Property Description
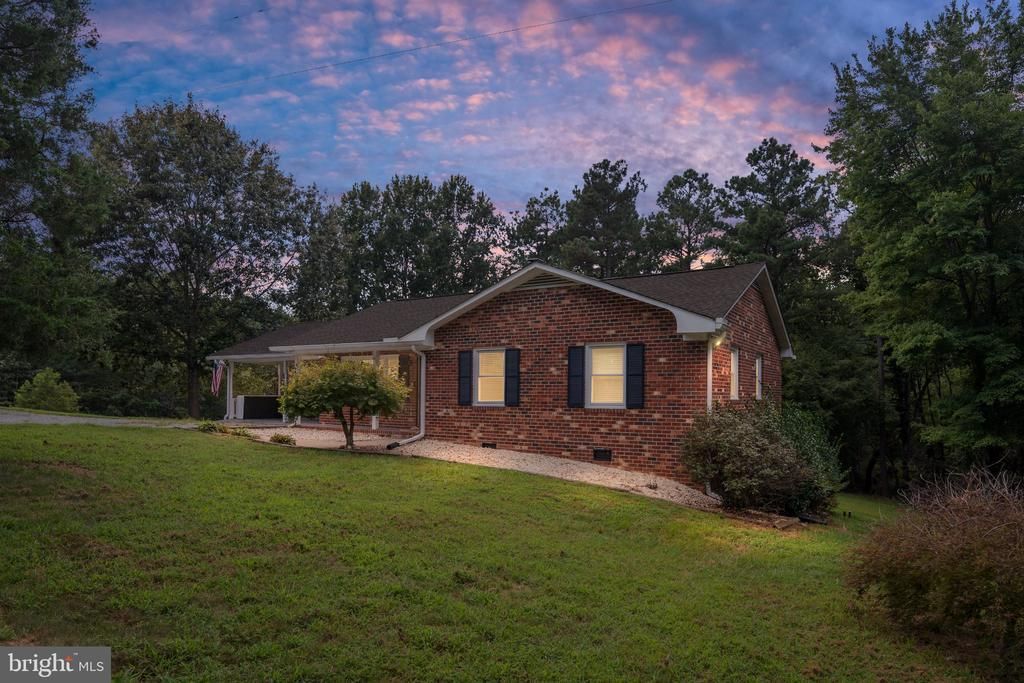
Welcome HOME to 14433 Devils Three Jump Rd. This well maintained brick rancher has 3 bedroom 1.5 baths and sits on 1 acre of land with NO HOA. As you enter the home, you will enjoy the 2 car carport and plenty of parking and includes a circular drive. Concrete sidewalk to your front door and enter at the living room and bar area - perfect for bar stools and entertaining along with an eat in kitchen/dining area. Kitchen is super cozy with new stainless steel appliances. Three spacious bedrooms with great closet space. Updates included: Hot water heater (2025), new roof and shingles (2021), 6" gutters with guards(2021), 2021 New well pump and pressure tank, 2022 New heat pump, 2024 New windows throughout, 2025 new crawl space insulation and vapor barrier. 2025 crawl space borate treatment. 3rd bedroom - new flooring and updated paint throughout.
Property Features
Property Type: Residential - Single Family
Basement: Yes
Cooling: Central A/C
Fuel Type: Electric
Heating: Heat Pump(s)
Home Style: Ranch/Rambler
Lot Size: 1.00 Acres
Stories: 1.0
Taxes: $1,379
Year Built: 1978
Feature Descriptions
Additional Structures: Above Grade, Below Grade
Appliances: Built-In Microwave, Dishwasher, Dryer, Icemaker, Oven/Range - Electric, Refrigerator, Washer, Water Heater, Water Conditioner - Owned
Days on Site: 4
Exterior: Brick
Lot Dimensions: 1.00 Acre(S)
Parking Notes: 2 Total Parking Spaces
Sewer: On Site Septic
SQFT Above Finished: 1248
SQFT Total Finished: 1248
Structure Type: Detached
Total Garage/Parking Spaces: 2
Water: Well
Local Schools
School District: CAROLINE COUNTY PUBLIC SCHOOLS
Listed By / Shown By
Listed By
Agency Name: Samson Properties
Agency Phone: 5408542312
Shown By
Agent Name: Sandy Prokopchak
Agent Phone: (804) 513-3196
Agency Title: Joyner Fine Properties

Estimate Your Payment
Estimated Payment
$ 1,927.96 per month $1,714.17 Principal & Interest $114.92 Property Tax $98.88 Homeowner's InsuranceChange Payment Information




©Joyner Fine Properties - Seller will consider paying buyer agent compensation based upon the terms and conditions of any offer made. Said compensation to be negotiated in the purchase agreement.
Privacy Policy / DMCA Notice / ADA Accessibility


This site is hosted, designed and copyright
© 1994 - 2026 by
Delta Media Group, Inc. -- Patent Pending --
Agency License Information: Joyner Fine Properties and its agents are licensed in the Commonwealth of Virginia.
14433 Devils Three Jump Road | MLS# VACV2010952
This single family home located at 14433 Devils Three Jump Road, Milford, VA 22514 is currently listed for sale with an asking price of $339,000. This property was built in 1978 and has 3 bedrooms and 2 full baths with 1248 sq. ft. Devils Three Jump Road is located within the CAROLINE COUNTY PUBLIC SCHOOLS school district. Search Milford real estate on www.sandyprokopchak.com today.