




BEDS3
BATHS2 full 1 partial
SQUARE FEET2,647
MLS#2620761
STATUSActive
PROPERTY TYPEResidential - Townhouse
SUBDIVISIONGayton Forest Townhouses
Property Description
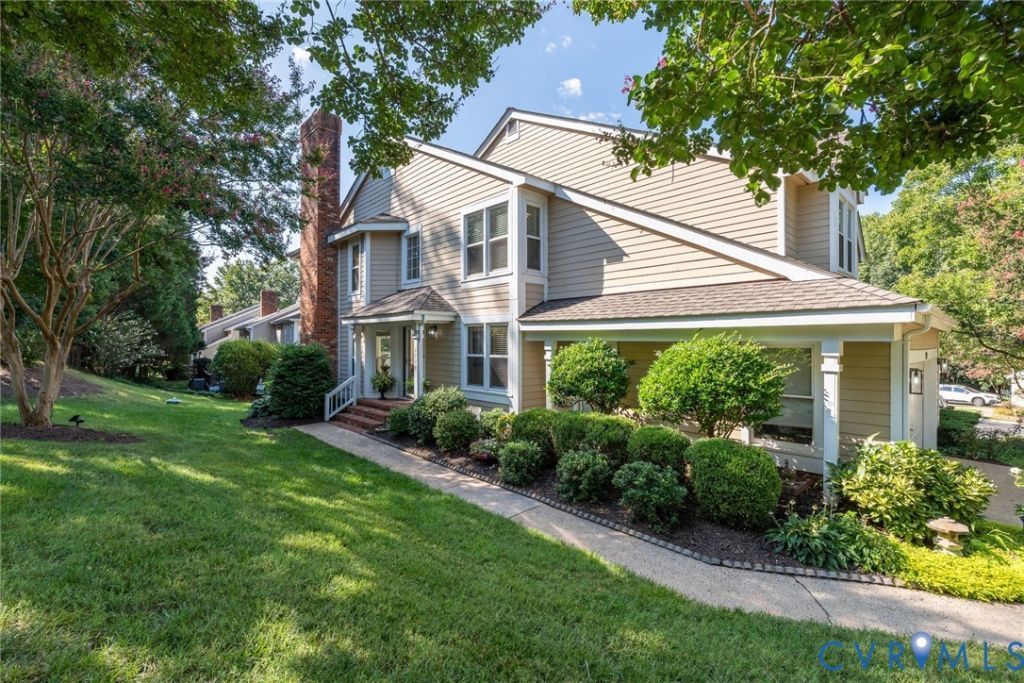
Sophisticated and thoughtfully designed, this 2,647-square-foot Gayton Forest home offers 3 bedrooms, 2.5 baths, a 2-car garage, and a seamless blend of architectural detail and modern function. The two-story foyer introduces the home with custom wainscoting, Farrow & Ball accent walls, and hardwood floors throughout. The great room features a gas fireplace, custom blinds, and Pella sliding doors opening to the expansive deck. The kitchen combines crisp white cabinetry, stainless steel appliances, gas cooking, an exposed brick wall, and a canted bay window with a cozy dining area for two overlooking the deck. The adjacent dining room features grasscloth wallpaper, sculptural sconces, and a statement chandelier. An additional exposed brick wall along the staircase adds texture and architectural interest. The private office includes custom built-in shelving with integrated lighting and a custom cabinet with granite countertops. The spacious 20' x 17.7' primary suite provides a comfortable retreat. Renovated in 2025, the primary bath features dual vanities with quartz countertops and custom cabinetry, an oversized shower with a bench and 3 shower heads, a bidet toilet, and a dedicated linen closet. Outdoor living is designed for entertaining, with a deck equipped with a gas grill, a patio dining table with 4 chairs, and a bar cart. The 2-car garage includes a refrigerator and substantial built-in ceiling storage. A 100-gallon propane tank serves the fireplace, kitchen, and grill. Irrigation extends across the front, side, and rear yards, supporting mature landscaping. Enjoy peace of mind with a low-maintenance lifestyle, as the HOA takes care of the roof, siding, and decking. This exceptional home lives like new, offering quality craftsmanship, thoughtful design, and an exceptionally functional floor plan. Every detail has been considered to create a home that is both beautiful and effortless to maintain, allowing you to spend more time enjoying the spaces and lifestyle it provides.
Property Features
Property Type: Residential - Townhouse
Cooling: Electric, Heat Pump
Fireplaces: 1
Garage: 2 car attached
Heating: Electric, Heat Pump
Home Style: Row House, Two Story
Lot Size: 0.08 Acres
Roof Type: Composition, Shingle
Stories: 2.0
Taxes: $3,540
Year Built: 1989
Feature Descriptions
Appliances: Dryer, Dishwasher, Electric Water Heater, Gas Cooking, Disposal, Microwave, Range, Refrigerator, Water Heater, Washer
Door Features: Sliding Doors, Storm Door(s)
Exclusions: TV in the great room
Exterior: Deck, Lighting, Gas Grill, Paved Driveway
Exterior: Block, Drywall, Frame, HardiPlank Type
Fencing: None
Fireplace: Gas
Floor Features: Ceramic Tile, Vinyl, Wood
Formal Dining: Yes
HOA Fee: 415/ Monthly
Interior: Bookcases, Built-in Features, Bay Window, Separate/Formal Dining Room, Double Vanity, Eat-in Kitchen, Fireplace, Granite Counters, Pantry, Recessed Lighting, Solid Surface Counters, Walk-In Closet(s)
Laundry: Washer Hookup, Dryer Hookup
Lot: Level
Parcel#: 7437472044
Parking: Attached, Direct Access, Driveway, Garage, Garage Door Opener, Off Street, Oversized, Paved, Storage, Unfinished Garage
Patio/Porch: Stoop, Deck
Pets Allowed: Yes
Security: Smoke Detector(s)
Sewer: Public Sewer
Topography: Level
Water: Public
Local Schools
High School: Godwin
Middle School: Quioccasin
Elementary School: Pemberton
Listed By / Shown By
Listed By
Agency Name: The Steele Group
Shown By
Agent Name: Sandy Prokopchak
Agent Phone: (804) 513-3196
Agency Title: Joyner Fine Properties

Estimate Your Payment
Estimated Payment
$ 2,701.69 per month $2,275.44 Principal & Interest $295.00 Property Tax $131.25 Homeowner's InsuranceChange Payment Information




These real estate listings were derived from the Central Virginia Regional Multiple Listing Service, LLC, of which this brokerage is an independently owned Participant. The information contained in these listings is deemed reliable but is not guaranteed. All MLS listings are © 2026 Central Virginia Regional Multiple Listing Service,LLC. All rights reserved. No one may copy and/or repost these MLS listings, or any portion thereof, without the written permission of an authorized officer of the Central Virginia Regional Multiple Listing Service, LLC. These listings are refreshed within a minimum of every seven calendar days. Thus, listings may appear here for properties no longer on the market. The information being provided is for consumers' personal, non-commercial use and may not be used for any purpose other than to identify prospective properties for purchasing or leasing.
©Joyner Fine Properties - Seller will consider paying buyer agent compensation based upon the terms and conditions of any offer made. Said compensation to be negotiated in the purchase agreement.
Privacy Policy / DMCA Notice / ADA Accessibility


This site is hosted, designed and copyright
© 1994 - 2026 by
Delta Media Group, Inc. -- Patent Pending --
Agency License Information: Joyner Fine Properties and its agents are licensed in the Commonwealth of Virginia.
1719 Logwood Circle | MLS# 2620761
This townhouse located at 1719 Logwood Circle , Henrico, VA 23238 is currently listed for sale with an asking price of $450,000. This property was built in 1989 and has 3 bedrooms and 2 full and 1 partial baths with 2647 sq. ft. Logwood Circle is located in the Gayton Forest Townhouses subdivision. Search Gayton Forest Townhouses real estate on www.sandyprokopchak.com today.