




BEDS3
BATHS2 full 1 partial
SQUARE FEET1,715
MLS#683668
STATUS
PROPERTY TYPEResidential -
SUBDIVISIONRIVANNA VILLAGE
Property Description
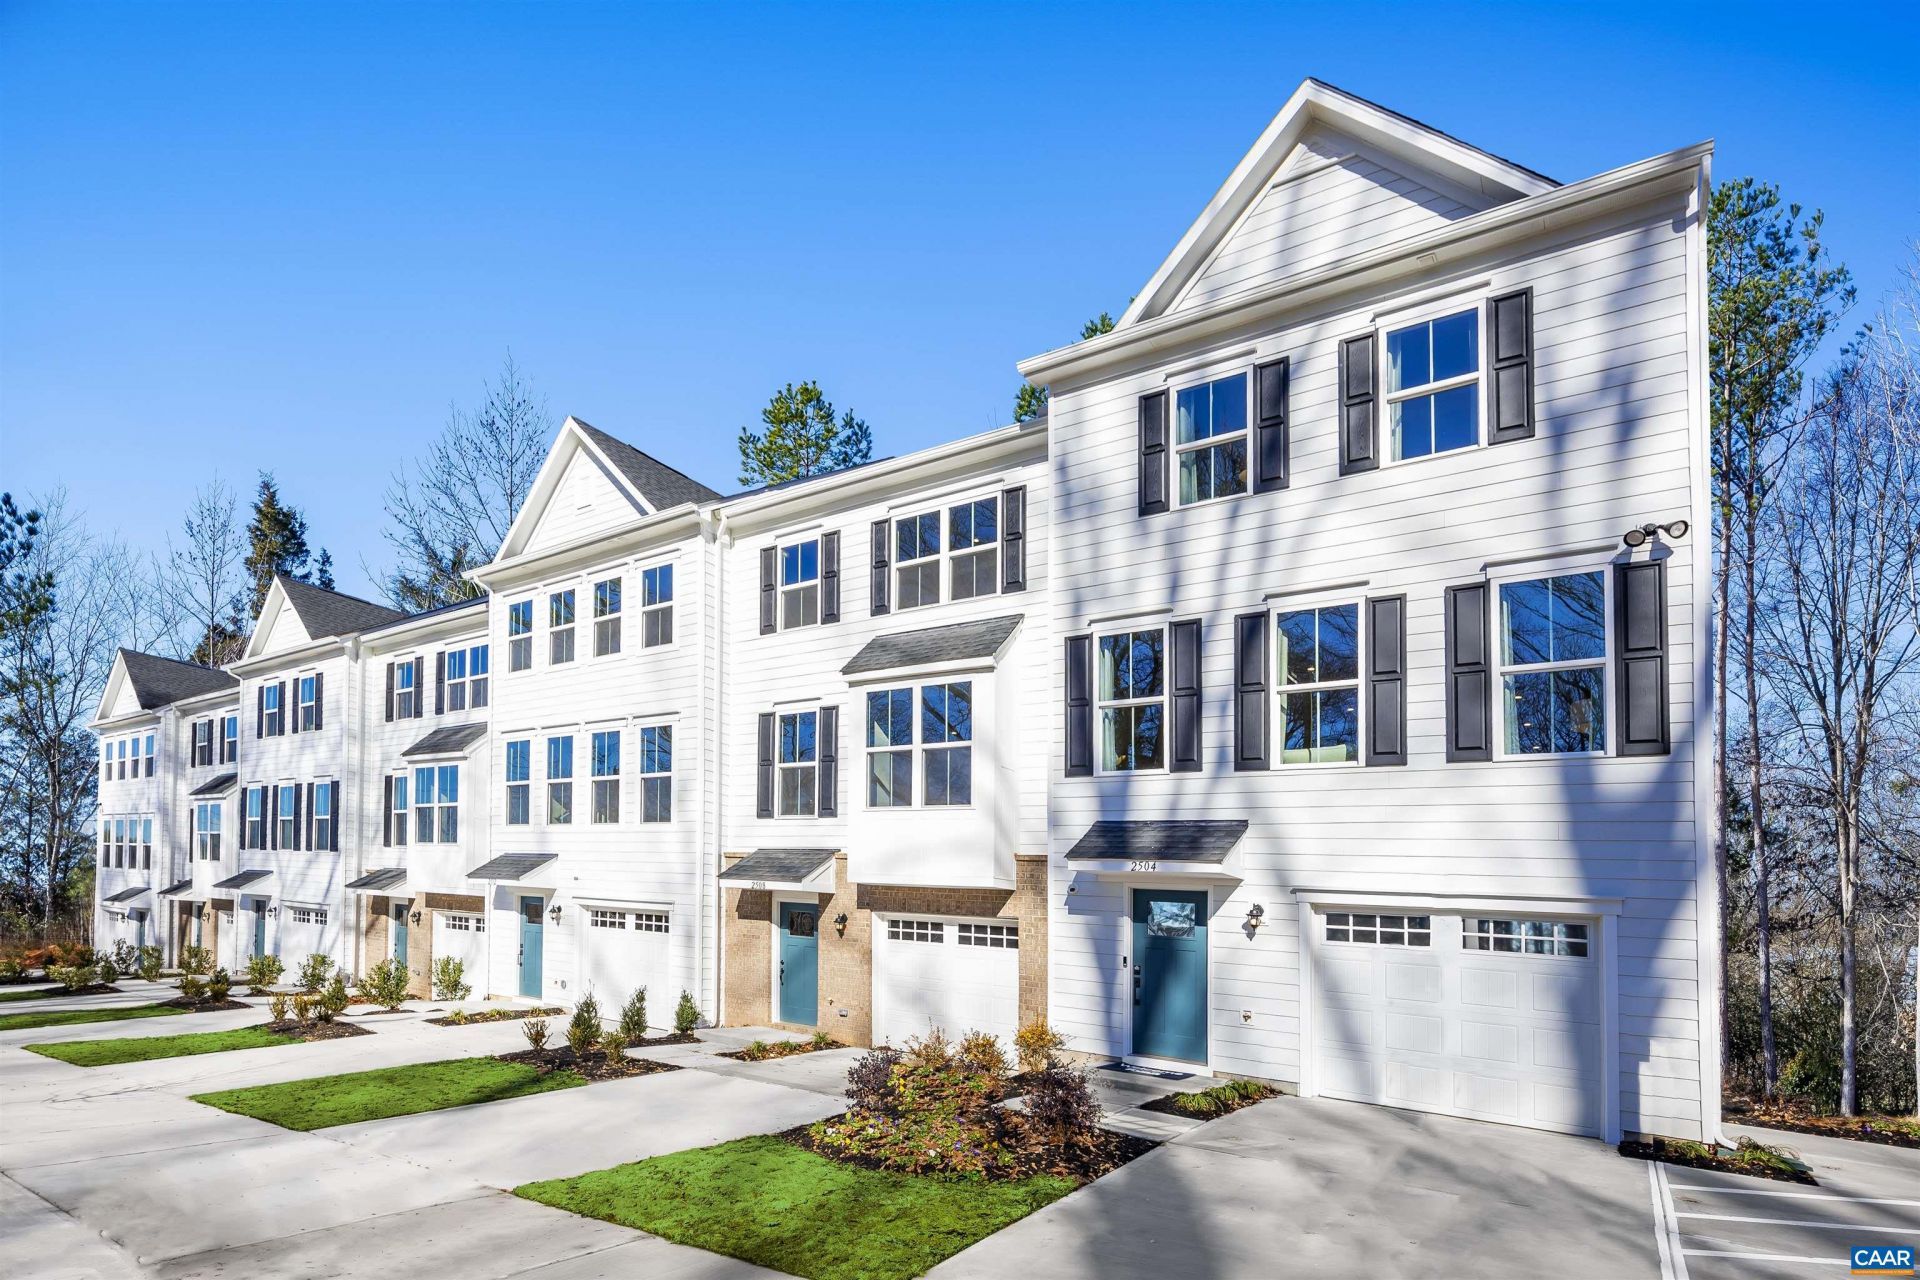
Welcome home to the Aria in Rivanna Village, available for Spring 2027 move-in! This thoughtfully designed home offers the perfect blend of style, comfort, and functionality. The open-concept main level features a spacious great room, a well-appointed kitchen with a large center island, pantry, and dining area ideal for everyday living and entertaining. Customize your finishes with luxury cabinetry, granite or quartz countertops, and option for a rear composite deck . Upstairs, the owner's suite includes a private bath, while two additional bedrooms and a full bath provide flexible space for family, guests, or a home office. The finished lower level adds valuable living space with a recreation room or the option to have a first-floor bedroom and additional full bathroom. Designed with modern living in mind, this new construction home delivers exceptional value in a thoughtfully planned community.
Property Features
Property Type: Residential -
Cooling: Central Air
Garage: 1 car attached
Heating: Electric, Heat Pump
Home Style: Craftsman
Lot Size: 0.10 Acres
Roof Type: Architectural
Stories: 1.0
Taxes: $0
Year Built: 2026
Amenities
Double Vanity
Primary Downstairs
Walk-In Closet(s)
Entrance Foyer
Eat-in Kitchen
Home Office
Kitchen Island
Programmable Thermostat
Recessed Lighting
Feature Descriptions
Appliances: Dishwasher, ENERGY STAR Qualified Appliances, Electric Range, Disposal, Microwave, Refrigerator
Association Amenities: Picnic Area, Playground, Trail(s)
Exterior: Blown-In Insulation, HardiPlank Type, ICFs (Insulate
Flooring: Carpet, Ceramic Tile, Luxury Vinyl Plank
HOA: Yes
HOA Fee: 382/ Quarterly
Laundry: Washer Hookup, Dryer Hookup
Lot: Landscaped
Parcel#: LOT 203C
Parking: Attached, Concrete, Electricity, Garage Faces Front, Garage, Garage Door Opener, Off Street
Parking Notes: Attached, Concrete, Electricity, Garage Faces Front, G
Patio/Porch: Rear Porch
Security: Smoke Detector(s), Carbon Monoxide Detector(s), Radon Mitigation System
Sewer: Public Sewer
Special View Info: Residential, Trees/Woods
Utilities: Cable Available, High Speed Internet Available
View: Residential, Trees/Woods
Water: Public
Window: Insulated Windows, Low-Emissivity Windows, Screens, Tilt-In Windows
Local Schools
High School: Monticello
Middle School: Burley
Elementary School: Stone-Robinson
Listed By / Shown By
Listed By
Agency Name: STORY HOUSE REAL ESTATE
Agency Phone: 434-260-1435
Shown By
Agent Name: Sandy Prokopchak
Agent Phone: (804) 513-3196
Agency Title: Joyner Fine Properties

Estimate Your Payment
Estimated Payment
$ 1,818.34 per month $1,719.17 Principal & Interest $0.00 Property Tax (data not provided by mls) $99.16 Homeowner's InsuranceChange Payment Information




©Joyner Fine Properties - Seller will consider paying buyer agent compensation based upon the terms and conditions of any offer made. Said compensation to be negotiated in the purchase agreement.
Privacy Policy / DMCA Notice / ADA Accessibility


This site is hosted, designed and copyright
© 1994 - 2026 by
Delta Media Group, Inc. -- Patent Pending --
Agency License Information: Joyner Fine Properties and its agents are licensed in the Commonwealth of Virginia.
203c Terrapin Trce | MLS# 683668
This home located at 203c Terrapin Trce , Keswick, VA 22947 is currently listed for sale with an asking price of $339,990. This property was built in 2026 and has 3 bedrooms and 2 full and 1 partial baths with 1715 sq. ft. 203c Terrapin Trce is located in the RIVANNA VILLAGE subdivision. Search RIVANNA VILLAGE real estate on www.sandyprokopchak.com today.