




BEDS2
BATHS2 full 1 partial
SQUARE FEET1,567
MLS#VALO2139436
STATUSACTIVE
PROPERTY TYPEResidential - Condominium
SUBDIVISIONCASCADES
SCHOOLLOUDOUN COUNTY PUBLIC SCHOOLS
Property Description
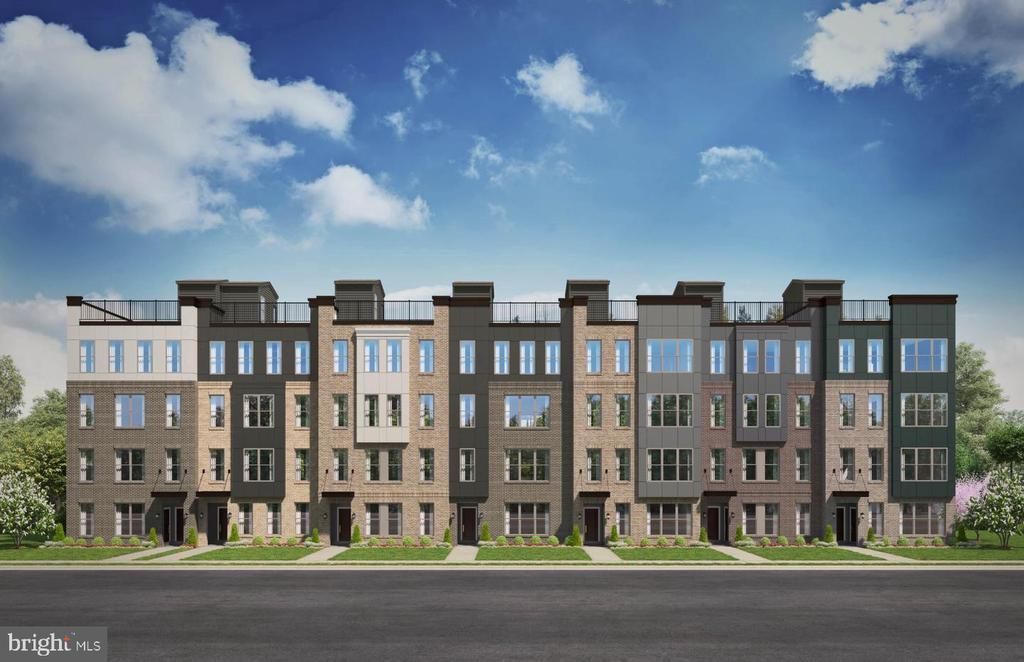
Enjoy low-maintenance living in Potomac Falls! This townhome-style condo offers a rare opportunity to own new construction in charming Cascades Marketplace, steps from Paris Baguette, Local Provisions, the Sunday Farmers Market, Giant, OneLife Fitness, Shake Shack, and more. The Tessa blends open-concept living with private retreats, featuring a stunning kitchen with quartz countertops, designer finishes, abundant cabinetry, and a walk-in pantry. The spacious dining and family room creates an inviting space for entertaining or relaxing at home. Upstairs, the luxurious owner’s suite features dual walk-in closets and a spa-inspired bath with double vanities. A versatile loft is perfect for a home office, media room, or wellness space and leads to a private balcony for morning coffee or evening sunset views. A rear-load garage and additional driveway parking add everyday convenience. Enjoy easy access to Algonkian Regional Park, Cascades Library, Route 7, Route 28, and Dulles International Airport. Don’t miss the opportunity to receive up to $22,500 toward closing costs with our preferred lender and title company. *Photos are of a similar model home.
Property Features
Property Type: Residential - Condominium
Cooling: Central A/C
Fuel Type: Electric
Garage: 1
Heating: Energy Star Heating System
Home Style: Contemporary
Stories: 2.0
Taxes: $0
Year Built: 2026
Feature Descriptions
Additional Structures: Above Grade
Appliances: Built-In Microwave, Cooktop, Dishwasher, Disposal, Oven - Double, Refrigerator, Oven - Wall
Community Amenities: Jog/Walk Path
Condo/Coop Fee: $225.00/Monthly
Exterior: HardiPlank Type
Flooring: Luxury Vinyl Plank, Ceramic Tile, Carpet
HOA Fee: $150.00/Monthly
Interior: Combination Kitchen/Dining, Floor Plan - Open, Kitchen - Gourmet
Parking Notes: 1 Total Parking Spaces
Pet Restrictions: Cats OK, Dogs OK
Sewer: Public Sewer
SQFT Above Finished: 1567
SQFT Total Finished: 1567
Structure Type: Unit/Flat/Apartment
Total Garage/Parking Spaces: 1
Utilities: Under Ground
Water: Public
Local Schools
High School: POTOMAC FALLS
Middle School: RIVER BEND
Elementary School: POTOWMACK
School District: LOUDOUN COUNTY PUBLIC SCHOOLS
Listed By / Shown By
Listed By
Agency Name: SM Brokerage, LLC
Agency Phone: 5719997039
Shown By
Agent Name: Sandy Prokopchak
Agent Phone: (804) 513-3196
Agency Title: Joyner Fine Properties

Estimate Your Payment
Estimated Payment
$ 3,034.41 per month $2,868.93 Principal & Interest $0.00 Property Tax (data not provided by mls) $165.48 Homeowner's InsuranceChange Payment Information




©Joyner Fine Properties - Seller will consider paying buyer agent compensation based upon the terms and conditions of any offer made. Said compensation to be negotiated in the purchase agreement.
Privacy Policy / DMCA Notice / ADA Accessibility


This site is hosted, designed and copyright
© 1994 - 2026 by
Delta Media Group, Inc. -- Patent Pending --
Agency License Information: Joyner Fine Properties and its agents are licensed in the Commonwealth of Virginia.
21114 Southbank Street | MLS# VALO2139436
This condo located at 21114 Southbank Street , Potomac Falls, VA 20165 is currently listed for sale with an asking price of $567,370. This property was built in 2026 and has 2 bedrooms and 2 full and 1 partial baths with 1567 sq. ft. Southbank Street is located in the CASCADES subdivision within the LOUDOUN COUNTY PUBLIC SCHOOLS school district. Search CASCADES real estate on www.sandyprokopchak.com today.