




BEDS4
BATHS2 full 1 partial
SQUARE FEET3,010
MLS#VACV2010930
STATUSACTIVE
PROPERTY TYPEResidential - Single Family
SUBDIVISIONPORTOBAGO BAY
SCHOOLCAROLINE COUNTY PUBLIC SCHOOLS
Property Description
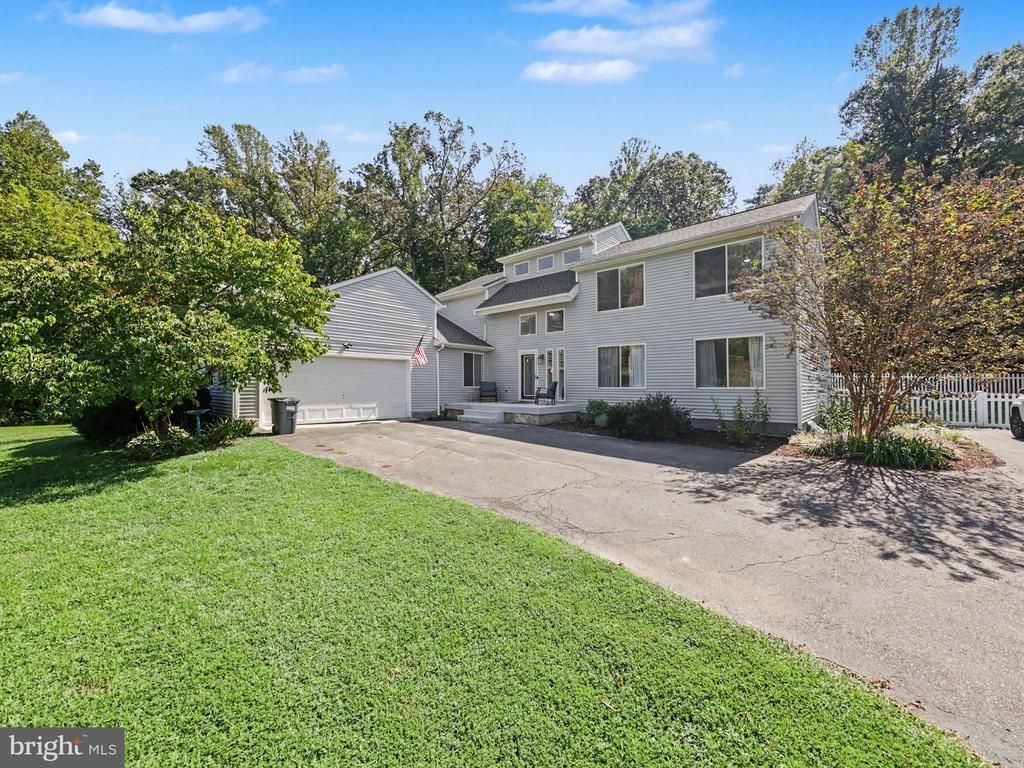
Welcome to a lifestyle where peaceful surroundings, open space, and days on the water are part of calling Portobago Bay home. Set on 2.724 acres, this spacious home offers approximately 3,000 finished square feet, fresh updates, inviting outdoor spaces, and plenty of room to enjoy life both inside and out. Step inside to a bright, freshly painted interior with a clean, neutral color palette and an open floor plan. Cathedral ceilings create an airy feel, while new modern ceiling fans add a fresh finishing touch. A new wood-burning fireplace insert creates a cozy gathering spot for cooler evenings, while the kitchen features new appliances and opens easily to the main living areas for comfortable everyday living and entertaining. The main-level primary suite offers convenience and privacy, along with a separate sitting room perfect for relaxing, reading, working from home, or creating your own private retreat. Recent improvements also include a brand-new half bath and a brand-new upper-level bathroom. Outdoor living is just as inviting. Start your morning on the screened-in porch, enjoy an afternoon on the brand-new rear deck, or spend time in the fenced backyard surrounded by the property’s natural setting. Low-maintenance vinyl fencing and a brand-new concrete front porch complete the outdoor improvements. The unfinished basement provides excellent storage and plenty of possibilities for future use. An additional 2.126-acre parcel across the street with creek frontage is also included, bringing the total property to approximately 4.85 acres. Life in Portobago Bay is about enjoying the Rappahannock River and making the most of time outdoors. Launch the boat for a day on the water, grab the kayaks for an afternoon paddle, cast a fishing line, spend a summer day at the community beach, or simply slow down and enjoy the scenery. With access to a community boat launch, dock, beach, and covered picnic area, the waterfront lifestyle is right within the neighborhood. Here, you can enjoy the space and privacy of acreage while still being part of an established waterfront community. Come discover the home, the setting, and the relaxed river lifestyle that makes Portobago Bay such a special place to call home.
Property Features
Property Type: Residential - Single Family
Basement: Connecting Stairway, Unfinished
Basement: Yes
Cooling: Central A/C, Heat Pump(s), Zoned
Fireplaces: 1
Fuel Type: Electric
Garage: 2
Heating: Heat Pump(s), Zoned
Home Style: Contemporary, Cape Cod
Lot Size: 4.85 Acres
Roof Type: Asphalt
Stories: 3.0
Taxes: $2,946
Year Built: 1993
Feature Descriptions
Additional Structures: Above Grade, Below Grade
Appliances: Built-In Microwave, Cooktop, Dishwasher, Dryer, Icemaker, Oven - Wall, Refrigerator, Washer, Disposal
Community Amenities: Beach, Boat Ramp, Common Grounds, Lake, Picnic Area, Pier/Dock, Water/Lake Privileges
Days on Site: 9
Exterior: Vinyl Siding
Fencing: Picket, Fully
Fireplace: Wood
Flooring: Carpet, Hardwood
HOA Fee: $650.00/Annually
Interior: Dining Area, Carpet, Cedar Closet(s), Ceiling Fan(s), Entry Level Bedroom, Family Room Off Kitchen, Floor Plan - Traditional, Kitchen - Eat-In, Kitchen - Island, Kitchen - Table Space, Pantry, Stove - Wood, Wood Floors
Lot: Backs to Trees, Landscaping, Trees/Wooded
Lot Dimensions: 4.85 Acre(S)
Parking Notes: 2 Total Parking Spaces
Rooms: Living Room, Dining Room, Primary Bedroom, Bedroom 2,Bedroom 3,Kitchen, Family Room, Basement, Foyer
Sewer: Septic Exists
SQFT Above Finished: 3010
SQFT Total Finished: 3010
Structure Type: Detached
Total Garage/Parking Spaces: 2
Water: Well
Wooded: Yes
Local Schools
School District: CAROLINE COUNTY PUBLIC SCHOOLS
Listed By / Shown By
Listed By
Agency Name: Coldwell Banker Elite
Agency Phone: 5407352600
Shown By
Agent Name: Sandy Prokopchak
Agent Phone: (804) 513-3196
Agency Title: Joyner Fine Properties

Estimate Your Payment
Estimated Payment
$ 3,588.13 per month $3,160.34 Principal & Interest $245.50 Property Tax $182.29 Homeowner's InsuranceChange Payment Information




©Joyner Fine Properties - Seller will consider paying buyer agent compensation based upon the terms and conditions of any offer made. Said compensation to be negotiated in the purchase agreement.
Privacy Policy / DMCA Notice / ADA Accessibility


This site is hosted, designed and copyright
© 1994 - 2026 by
Delta Media Group, Inc. -- Patent Pending --
Agency License Information: Joyner Fine Properties and its agents are licensed in the Commonwealth of Virginia.
30724 Portobago Trail | MLS# VACV2010930
This single family home located at 30724 Portobago Trail, Port Royal, VA 22535 is currently listed for sale with an asking price of $625,000. This property was built in 1993 and has 4 bedrooms and 2 full and 1 partial baths with 3010 sq. ft. Portobago Trail is located in the PORTOBAGO BAY subdivision within the CAROLINE COUNTY PUBLIC SCHOOLS school district. Search PORTOBAGO BAY real estate on www.sandyprokopchak.com today.