




BEDS3
BATHS1 full 1 partial
SQUARE FEET1,692
MLS#VALO2134874
STATUSACTIVE UNDER CONTRACT
PROPERTY TYPEResidential - Townhouse
SUBDIVISIONVIRGINIA KNOLLS
SCHOOLLOUDOUN COUNTY PUBLIC SCHOOLS
Property Description
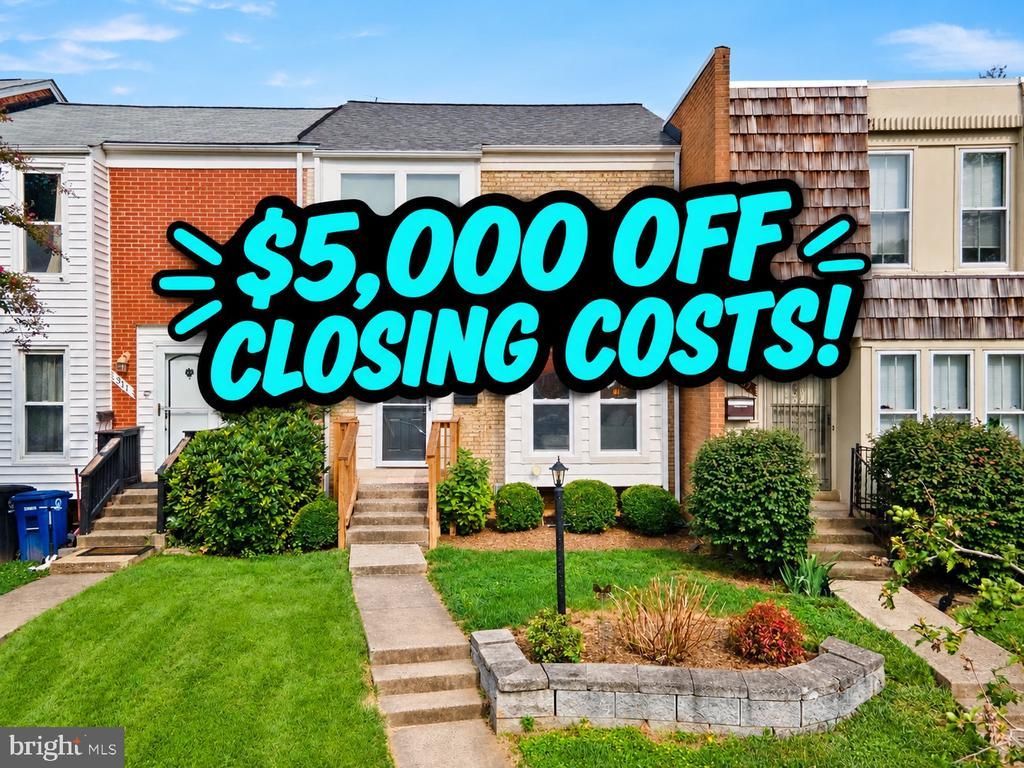
**NEW, NEW, NEW!** If you’re looking for a home where the big-ticket updates have already been taken care of, this is the one! **PLUS $5,000 OFF YOUR CLOSING COSTS!!!**. This beautifully updated three-level Leesburg home has been extensively improved inside and out, including a **NEW HVAC system with whole-house dehumidifier and 10-year warranty (2026), NEW attic insulation (2026), NEW deck structural supports and joists (2026), NEW plumbing from the house to the street (2025), NEW washer (2023), NEW electrical panel (2021), NEW roof (2021), and NEW windows and sliding glass doors (2020)!** And the updates don’t stop there. The kitchen was remodeled in 2020 with **quartz countertops, stainless steel appliances, an eat-in area with table space, and a breakfast bar**, while LVP flooring runs throughout the main level. New ceiling fans in every room add even more comfort. The kitchen opens directly to the deck, creating an ideal flow for everyday living and entertaining. The spacious upper-level primary suite features a walk-in closet and updated full bathroom. On the lower level, a versatile bonus room provides the flexibility for a **fourth bedroom, guest room, home office, gym, or flex space**, while the recreation room offers comfortable additional living space and walks out to the patio and fenced backyard. Outside, enjoy the newly reinforced deck with **new structural supports and joists in 2026** and newer deck boards installed in 2023. The fenced backyard backs to open space and includes a storage shed, offering privacy and a peaceful place to relax or entertain. Additional improvements include a **water heater replaced in 2015 and updated exterior lighting (2015)**. With so many major systems, structural components, and finishes already updated, this home offers the rare opportunity to simply move in and enjoy—with far less to worry about down the road. All of this in a fantastic Leesburg location with convenient access to **Dulles International Airport, Metro, vineyards, Leesburg Premium Outlets, restaurants, shopping, entertainment, and Washington, DC.** **Extensively updated. Exceptionally maintained. Truly move-in ready. Come see everything that’s NEW!**
Property Features
Property Type: Residential - Townhouse
Basement: Yes
Basement: Walkout Level, Fully Finished, Outside Entrance, Full, Interior Access, Improved, Heated, Windows
Cooling: Central A/C
Fuel Type: Electric
Heating: Heat Pump(s)
Lot Size: 0.05 Acres
Stories: 3.0
Taxes: $4,272
Year Built: 1966
Feature Descriptions
Additional Structures: Above Grade, Below Grade
Appliances: Built-In Microwave, Dishwasher, Disposal, Dryer, Exhaust Fan, Oven/Range - Electric, Refrigerator, Stainless Steel Appliances, Washer, Water Heater
Community Amenities: Common Grounds
Days on Site: 72
Exterior: Masonry
Exterior: Gutter System
Fencing: Rear
Flooring: Luxury Vinyl Plank, Tile/Brick, Wood
HOA Fee: $165.00/Annually
Interior: Dining Area, Bathroom - Tub Shower, Ceiling Fan(s), Combination Kitchen/Dining, Kitchen - Eat-In, Recessed Lighting, Upgraded Countertops, Walk-in Closet(s), Other
Lot Dimensions: 0.05 Acre(S)
Parking Features: Permit Included
Parking Notes: 2 Total Parking Spaces
Pet Restrictions: No Pet Restrictions
Rooms: Living Room, Primary Bedroom, Bedroom 2,Bedroom 3,Kitchen, Family Room, Laundry, Bonus Room, Full Bath, Half Bath
Sewer: Public Sewer
SQFT Above Finished: 1192
SQFT Below Finished: 500
SQFT Total Finished: 1692
Structure Type: Interior Row/Townhouse
Total Garage/Parking Spaces: 2
Water: Public
Local Schools
High School: LOUDOUN COUNTY
Middle School: J. L. SIMPSON
Elementary School: FREDERICK DOUGLASS
School District: LOUDOUN COUNTY PUBLIC SCHOOLS
Listed By / Shown By
Listed By
Agency Name: Samson Properties
Agency Phone: 5403484911
Shown By
Agent Name: Sandy Prokopchak
Agent Phone: (804) 513-3196
Agency Title: Joyner Fine Properties

Estimate Your Payment
Estimated Payment
$ 2,762.69 per month $2,275.44 Principal & Interest $356.00 Property Tax $131.25 Homeowner's InsuranceChange Payment Information




©Joyner Fine Properties - Seller will consider paying buyer agent compensation based upon the terms and conditions of any offer made. Said compensation to be negotiated in the purchase agreement.
Privacy Policy / DMCA Notice / ADA Accessibility


This site is hosted, designed and copyright
© 1994 - 2026 by
Delta Media Group, Inc. -- Patent Pending --
Agency License Information: Joyner Fine Properties and its agents are licensed in the Commonwealth of Virginia.
309 Shenandoah Street Se | MLS# VALO2134874
This townhouse located at 309 Shenandoah Street Se, Leesburg, VA 20175 is currently listed for sale with an asking price of $450,000. This property was built in 1966 and has 3 bedrooms and 1 full and 1 partial baths with 1692 sq. ft. Shenandoah Street Se is located in the VIRGINIA KNOLLS subdivision within the LOUDOUN COUNTY PUBLIC SCHOOLS school district. Search VIRGINIA KNOLLS real estate on www.sandyprokopchak.com today.