




BEDS4
BATHS3 full
SQUARE FEET1,480
MLS#VALO2137994
STATUSACTIVE
PROPERTY TYPEResidential - Townhouse
SUBDIVISIONVIRGINIA KNOLLS
SCHOOLLOUDOUN COUNTY PUBLIC SCHOOLS
Property Description
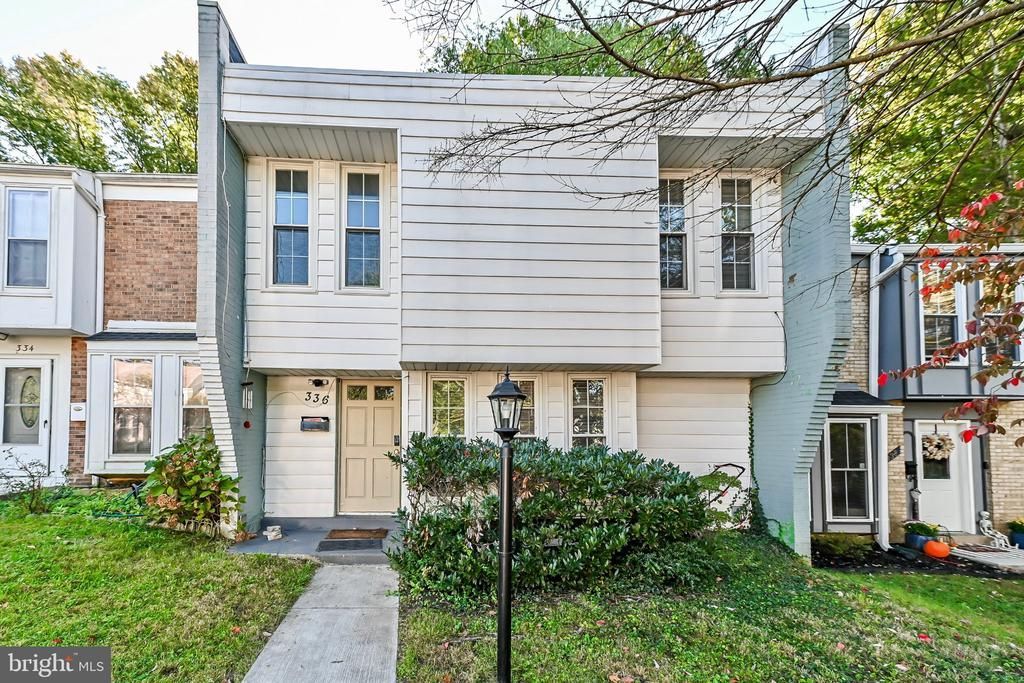
A great opportunity to own one of the larger townhomes in Virginia Knolls, this is a 4-bedroom, 3-full bathroom townhome and offering more than 1,450 square feet of above-grade living space. This move-in-ready home features fresh paint, brand-new carpeting, and professional cleaning throughout. The main level offers a spacious living room and dining/family room with a sliding glass door leading to the fully fenced backyard—ideal for outdoor enjoyment, entertaining, or relaxing. Ideally situated near the cul-de-sac, this home offers added privacy and a peaceful setting. Virginia Knolls provides convenient access to Route 7, Route 15, the Dulles Greenway, and all that historic downtown Leesburg has to offer, with Dulles International Airport just 20 minutes away. A wonderful opportunity to make this spacious townhome your own!
Property Features
Property Type: Residential - Townhouse
Cooling: Ceiling Fan(s), Central A/C
Fuel Type: Electric
Heating: Forced Air
Lot Size: 0.06 Acres
Stories: 2.0
Taxes: $4,262
Year Built: 1966
Feature Descriptions
Additional Structures: Above Grade, Below Grade
Appliances: Refrigerator, Stove, Oven/Range - Electric, Dishwasher, Disposal, Washer/Dryer Stacked
Exterior: Vinyl Siding
Fencing: Chain Link, Rear
Flooring: Carpet, Ceramic Tile, Vinyl
HOA Fee: $160.00/Annually
Interior: Dining Area, Ceiling Fan(s), Floor Plan - Traditional, Primary Bath(s), Pantry
Lot Dimensions: 0.06 Acre(S)
Parking Features: Paved Parking, Private, Unassigned
Pet Restrictions: No Pet Restrictions
Sewer: Public Sewer
SQFT Above Finished: 1480
SQFT Total Finished: 1480
Structure Type: Interior Row/Townhouse
Water: Public
Local Schools
High School: LOUDOUN COUNTY
Middle School: J. L. SIMPSON
Elementary School: FREDERICK DOUGLASS
School District: LOUDOUN COUNTY PUBLIC SCHOOLS
Listed By / Shown By
Listed By
Agency Name: Keller Williams Realty Dulles
Agency Phone: 5713135831
Shown By
Agent Name: Sandy Prokopchak
Agent Phone: (804) 513-3196
Agency Title: Joyner Fine Properties

Estimate Your Payment
Estimated Payment
$ 2,895.57 per month $2,401.86 Principal & Interest $355.17 Property Tax $138.54 Homeowner's InsuranceChange Payment Information




©Joyner Fine Properties - Seller will consider paying buyer agent compensation based upon the terms and conditions of any offer made. Said compensation to be negotiated in the purchase agreement.
Privacy Policy / DMCA Notice / ADA Accessibility


This site is hosted, designed and copyright
© 1994 - 2026 by
Delta Media Group, Inc. -- Patent Pending --
Agency License Information: Joyner Fine Properties and its agents are licensed in the Commonwealth of Virginia.
336 Roanoke Drive Se | MLS# VALO2137994
This townhouse located at 336 Roanoke Drive Se, Leesburg, VA 20175 is currently listed for sale with an asking price of $475,000. This property was built in 1966 and has 4 bedrooms and 3 full baths with 1480 sq. ft. Roanoke Drive Se is located in the VIRGINIA KNOLLS subdivision within the LOUDOUN COUNTY PUBLIC SCHOOLS school district. Search VIRGINIA KNOLLS real estate on www.sandyprokopchak.com today.