




BEDS3
BATHS2 full 1 partial
SQUARE FEET1,872
MLS#2629388
STATUSActive
PROPERTY TYPEResidential - Single Family
Property Description
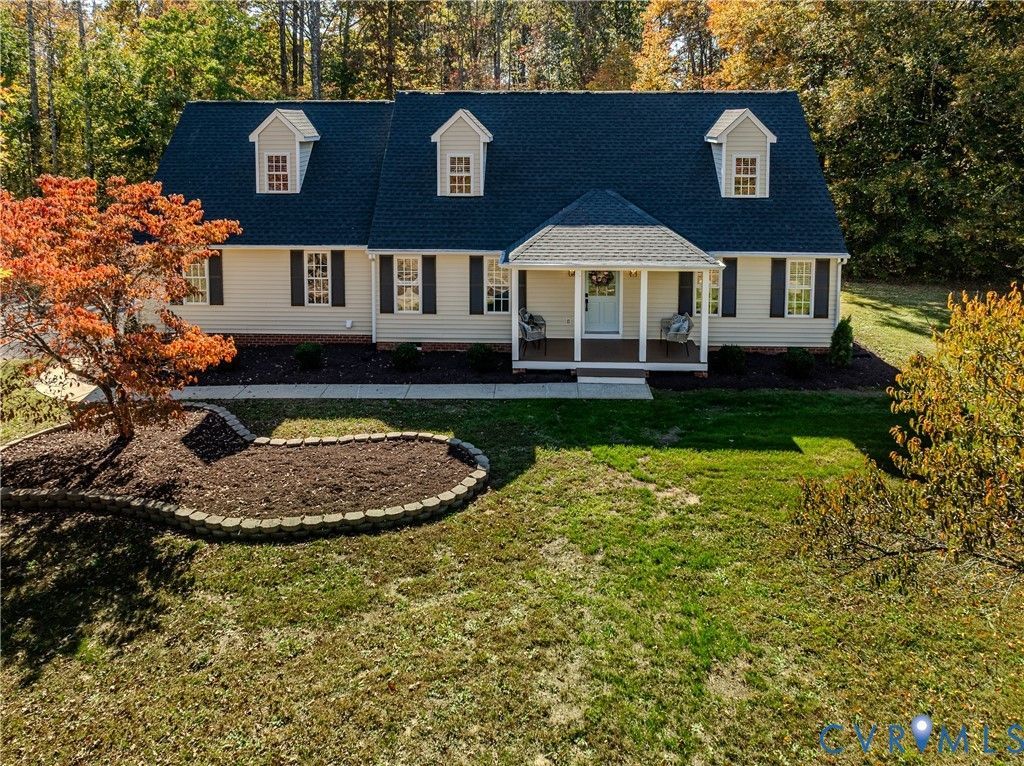
Peaceful living in a beautifully renovated Cape Cod on 3.55 rural acres in Goochland County! Approximately halfway between Richmond and Charlottesville, this home has been made like new and is ready for its next fortunate owner. A paved driveway leads to plenteous parking and access to attached and detached garages. Approaching the inviting front porch, you'll spot a charming gazebo in the side yard! It's one of multiple places for you to relax with friends or alone and take in pleasant weather! Stepping in the front door, hardwood floors meet you in the foyer and extend to the dining and family rooms! The top-notch renovations will become apparent as you step into the family room and admire the fresh paint, fireplace, beamed ceiling and open view to the beautiful kitchen area! Here, quartz countertops (with overhang seating), painted cabinets, a tile backsplash and brand new appliances combine to let you know you have found the one! From the breakfast nook, there's access to a delightful covered rear porch and its adjacent concrete patio. Hopping back inside, level one also provides a first floor master suite you will love! This suite is equipped with a full bath and boasts; two closets, a double vanity, all new flooring and fixtures and a brand new expansive shower! There's also a half bath on this entry level. Upstairs, and off of the hallway, there's another renovated bathroom and a laundry closet. This level affords two bedrooms and another flex room that could be an office, play room, or study. Recent improvements include; a brand new roof, new hot water heater, fresh paint throughout, new plumbing and light fixtures, new hardware and more! There's even new insulation and a new vapor barrier in the crawlspace! The HVAC system was installed in 2023. Opportunities like this don't come along often! No stone was left unturned in preparing this property to be your next home. Convenient to the Gum Spring exit on I-64, commutes to Short Pump, downtown Richmond or Charlottesville are all a breeze. A real gem.
Property Features
Property Type: Residential - Single Family
Basement: Crawl Space
Cooling: Central Air
Fireplaces: 1
Garage: 4 car attached
Heating: Electric, Heat Pump
Home Style: Cape Cod
Lot Size: 3.55 Acres
Roof Type: Asphalt
Stories: 1.0
Taxes: $2,196
Year Built: 2000
Feature Descriptions
Appliances: Dishwasher, Electric Cooking, Electric Water Heater, Microwave, Oven, Refrigerator, Stove
Exterior: Drywall, Frame, Vinyl Siding
Exterior: Deck, Lighting, Porch, Paved Driveway
Fencing: None
Fireplace: Gas
Floor Features: Carpet, Vinyl, Wood
Formal Dining: Yes
Interior: Beamed Ceilings, Bedroom on Main Level, Breakfast Area, Ceiling Fan(s), Separate/Formal Dining Room, Double Vanity, Eat-in Kitchen, En Suite Bathroom, Full Bath on Main Level, Fireplace, Granite Counters, Bath in Primary Bedroom, Main Level Primary
Laundry: Washer Hookup, Dryer Hookup
Lot: Level
Parcel#: 13-1-0-20-A
Parking: Attached, Direct Access, Driveway, Detached, Garage, Garage Door Opener, Off Street, Oversized, Paved, Garage Faces Rear, Two Spaces, Garage Faces Side, Electric Vehicle Charging Station(s)
Patio/Porch: Rear Porch, Front Porch, Patio, Deck, Porch
Sewer: Septic Tank
Topography: Level
Water: Well
Window: Thermal Windows
Room Sizes
Office: 14.0 x 13.6 Level - Second
Bedroom 3: 14.0 x 12.0 Level - Second
Bedroom 2: 21.6 x 12.0 Level - Second
Primary Bedroom: 14.6 x 12.6 Level - First
Kitchen: 14.0 x 14.0 Level - First
Family Room: 16.0 x 12.6 Level - First
Dining Room: 13.6 x 11.0 Level - First
Local Schools
High School: Goochland
Middle School: Goochland
Elementary School: Goochland
Listed By / Shown By
Listed By
Agency Name: Seay Real Estate
Agency Contact: (804) 559-2665
Shown By
Agent Name: Sandy Prokopchak
Agent Phone: (804) 513-3196
Agency Title: Joyner Fine Properties

Estimate Your Payment
Estimated Payment
$ 2,990.28 per month $2,654.18 Principal & Interest $183.00 Property Tax $153.10 Homeowner's InsuranceChange Payment Information




These real estate listings were derived from the Central Virginia Regional Multiple Listing Service, LLC, of which this brokerage is an independently owned Participant. The information contained in these listings is deemed reliable but is not guaranteed. All MLS listings are © 2026 Central Virginia Regional Multiple Listing Service,LLC. All rights reserved. No one may copy and/or repost these MLS listings, or any portion thereof, without the written permission of an authorized officer of the Central Virginia Regional Multiple Listing Service, LLC. These listings are refreshed within a minimum of every seven calendar days. Thus, listings may appear here for properties no longer on the market. The information being provided is for consumers' personal, non-commercial use and may not be used for any purpose other than to identify prospective properties for purchasing or leasing.
©Joyner Fine Properties - Seller will consider paying buyer agent compensation based upon the terms and conditions of any offer made. Said compensation to be negotiated in the purchase agreement.
Privacy Policy / DMCA Notice / ADA Accessibility


This site is hosted, designed and copyright
© 1994 - 2026 by
Delta Media Group, Inc. -- Patent Pending --
Agency License Information: Joyner Fine Properties and its agents are licensed in the Commonwealth of Virginia.
3815 Three Chopt Road | MLS# 2629388
This single family home located at 3815 Three Chopt Road, Gum Spring, VA 23065 is currently listed for sale with an asking price of $524,900. This property was built in 2000 and has 3 bedrooms and 2 full and 1 partial baths with 1872 sq. ft. Search Gum Spring real estate on www.sandyprokopchak.com today.