




BEDS3
BATHS2 full 1 partial
SQUARE FEET2,846
MLS#VALO2139440
STATUSACTIVE
PROPERTY TYPEResidential - Townhouse
SUBDIVISIONBELMONT COUNTRY CLUB
SCHOOLLOUDOUN COUNTY PUBLIC SCHOOLS
Property Description
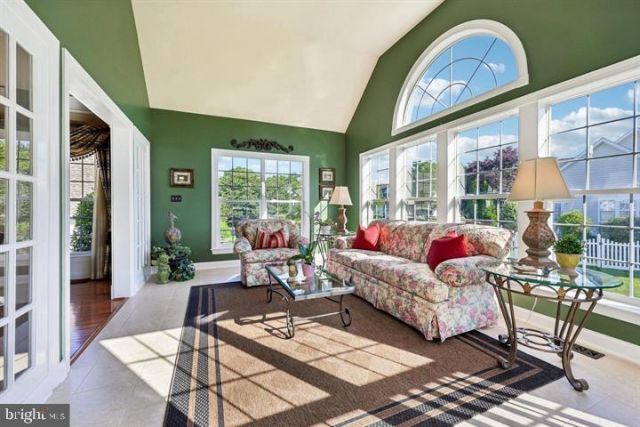
Exceptional 4534 sq ft home on3-levels- This carriage home is in the prestigious gated community of Belmont Country Club. This meticulously maintained home showcases gleaming hardwood floors, crown molding throughout, crystal doorknobs, a Williamsburg-style wood staircase, and an abundance of upgrades. The updated 2025 gourmet kitchen features KitchenAid stainless steel appliances, Quartz countertops, under-cabinet lighting, custom hardware, Kohler fixtures, and a designer tile backsplash. The elegant family room offers a ventless gas fireplace that provides warmth and ambiance. Plantation shutters enhance the family room, kitchen, and all bedrooms, while custom designer window treatments add sophistication to the formal living and dining rooms. The luxurious primary suite features a spa-inspired bath with travertine tile flooring and shower, marble-top vanity, beveled mirror, pocket door, updated lighting and Kohler fixtures. Additional improvements include Hall bath updated with marble top vanity, flooring shower new faucets lighting and accessories all closets in home have wooden shelves Rheem heat pump/air conditioner (2021) main level HVAC and A/C (2021), hot water heater (2019), attic insulation (2025), newer washer and dryer 2023, security system, UV-protected windows, in-ground irrigation sprinkler system, upgraded exterior lighting, and professional landscaping. The unfinished lower level includes a bathroom rough-in and offers endless possibilities to create additional living space tailored to your needs. Enjoy the Belmont Country Club lifestyle with gated security, championship golf, pools, tennis, fitness facilities, dining, and convenient access to shopping, dining, and major commuter routes. A rare opportunity to own a truly move-in-ready home where no detail has been overlooked.
Property Features
Property Type: Residential - Townhouse
Basement: Yes
Basement: Unfinished
Cooling: Central A/C
Fireplaces: 1
Fuel Type: Natural Gas
Garage: 2
Heating: Forced Air, Heat Pump(s)
Home Style: Carriage House
Lot Size: 0.13 Acres
Roof Type: Architectural Shingle
Stories: 3.0
Taxes: $6,265
Year Built: 2002
Feature Descriptions
Accessibility: Level Entry - Main
Additional Structures: Above Grade
Appliances: Built-In Microwave, Cooktop, Dishwasher, Disposal, Dryer, Oven - Double, Refrigerator, Stainless Steel Appliances, Washer, Water Heater
Community Amenities: Golf Course, Golf Course Membership Available, Jog/Walk Path, Bar/Lounge, Basketball Courts, Billiard Room, Club House, Community Center, Fitness Center, Gated Community, Pickleball Courts, Tennis Courts, Tot Lots/Playground, Pool - Outdoor
Exterior: Vinyl Siding, Stone
Exterior: Exterior Lighting, Lawn Sprinkler, Sidewalks
Fireplace: Gas/Propane, Screen, Mantel(s)
Flooring: Hardwood, Other
HOA Fee: $339.20/Monthly
Interior: Bathroom - Soaking Tub, Bathroom - Tub Shower, Bathroom - Walk-In Shower, Crown Moldings, Dining Area, Formal/Separate Dining Room, Kitchen - Gourmet, Pantry, Primary Bath(s), Recessed Lighting, Sprinkler System, Upgraded Countertops, Wainscotting, Walk-in Closet(s), Window Treatments, Wood Floors
Lot: No Thru Street, Rear Yard, Front Yard, Landscaping, Premium
Lot Dimensions: 0.13 Acre(S)
Parking Features: Paved Driveway
Parking Notes: 4 Total Parking Spaces
Pet Restrictions: Case by Case Basis
Sewer: Public Sewer
SQFT Above Finished: 2846
SQFT Total Finished: 2846
Structure Type: End of Row/Townhouse
Total Garage/Parking Spaces: 4
Water: Public
Windows: Screens, Vinyl Clad, Double Hung
Local Schools
High School: RIVERSIDE
Middle School: BELMONT RIDGE
Elementary School: NEWTON-LEE
School District: LOUDOUN COUNTY PUBLIC SCHOOLS
Listed By / Shown By
Listed By
Agency Name: Samson Properties
Agency Phone: 7033788810
Shown By
Agent Name: Sandy Prokopchak
Agent Phone: (804) 513-3196
Agency Title: Joyner Fine Properties

Estimate Your Payment
Estimated Payment
$ 5,276.64 per month $4,495.27 Principal & Interest $522.08 Property Tax $259.29 Homeowner's InsuranceChange Payment Information




©Joyner Fine Properties - Seller will consider paying buyer agent compensation based upon the terms and conditions of any offer made. Said compensation to be negotiated in the purchase agreement.
Privacy Policy / DMCA Notice / ADA Accessibility


This site is hosted, designed and copyright
© 1994 - 2026 by
Delta Media Group, Inc. -- Patent Pending --
Agency License Information: Joyner Fine Properties and its agents are licensed in the Commonwealth of Virginia.
43760 Cog Hill Terrace | MLS# VALO2139440
This townhouse located at 43760 Cog Hill Terrace , Ashburn, VA 20147 is currently listed for sale with an asking price of $889,000. This property was built in 2002 and has 3 bedrooms and 2 full and 1 partial baths with 2846 sq. ft. Cog Hill Terrace is located in the BELMONT COUNTRY CLUB subdivision within the LOUDOUN COUNTY PUBLIC SCHOOLS school district. Search BELMONT COUNTRY CLUB real estate on www.sandyprokopchak.com today.