




BEDS3
BATHS1 full 1 partial
SQUARE FEET1,294
MLS#679942
STATUS
PROPERTY TYPEResidential - Single Family
Property Description
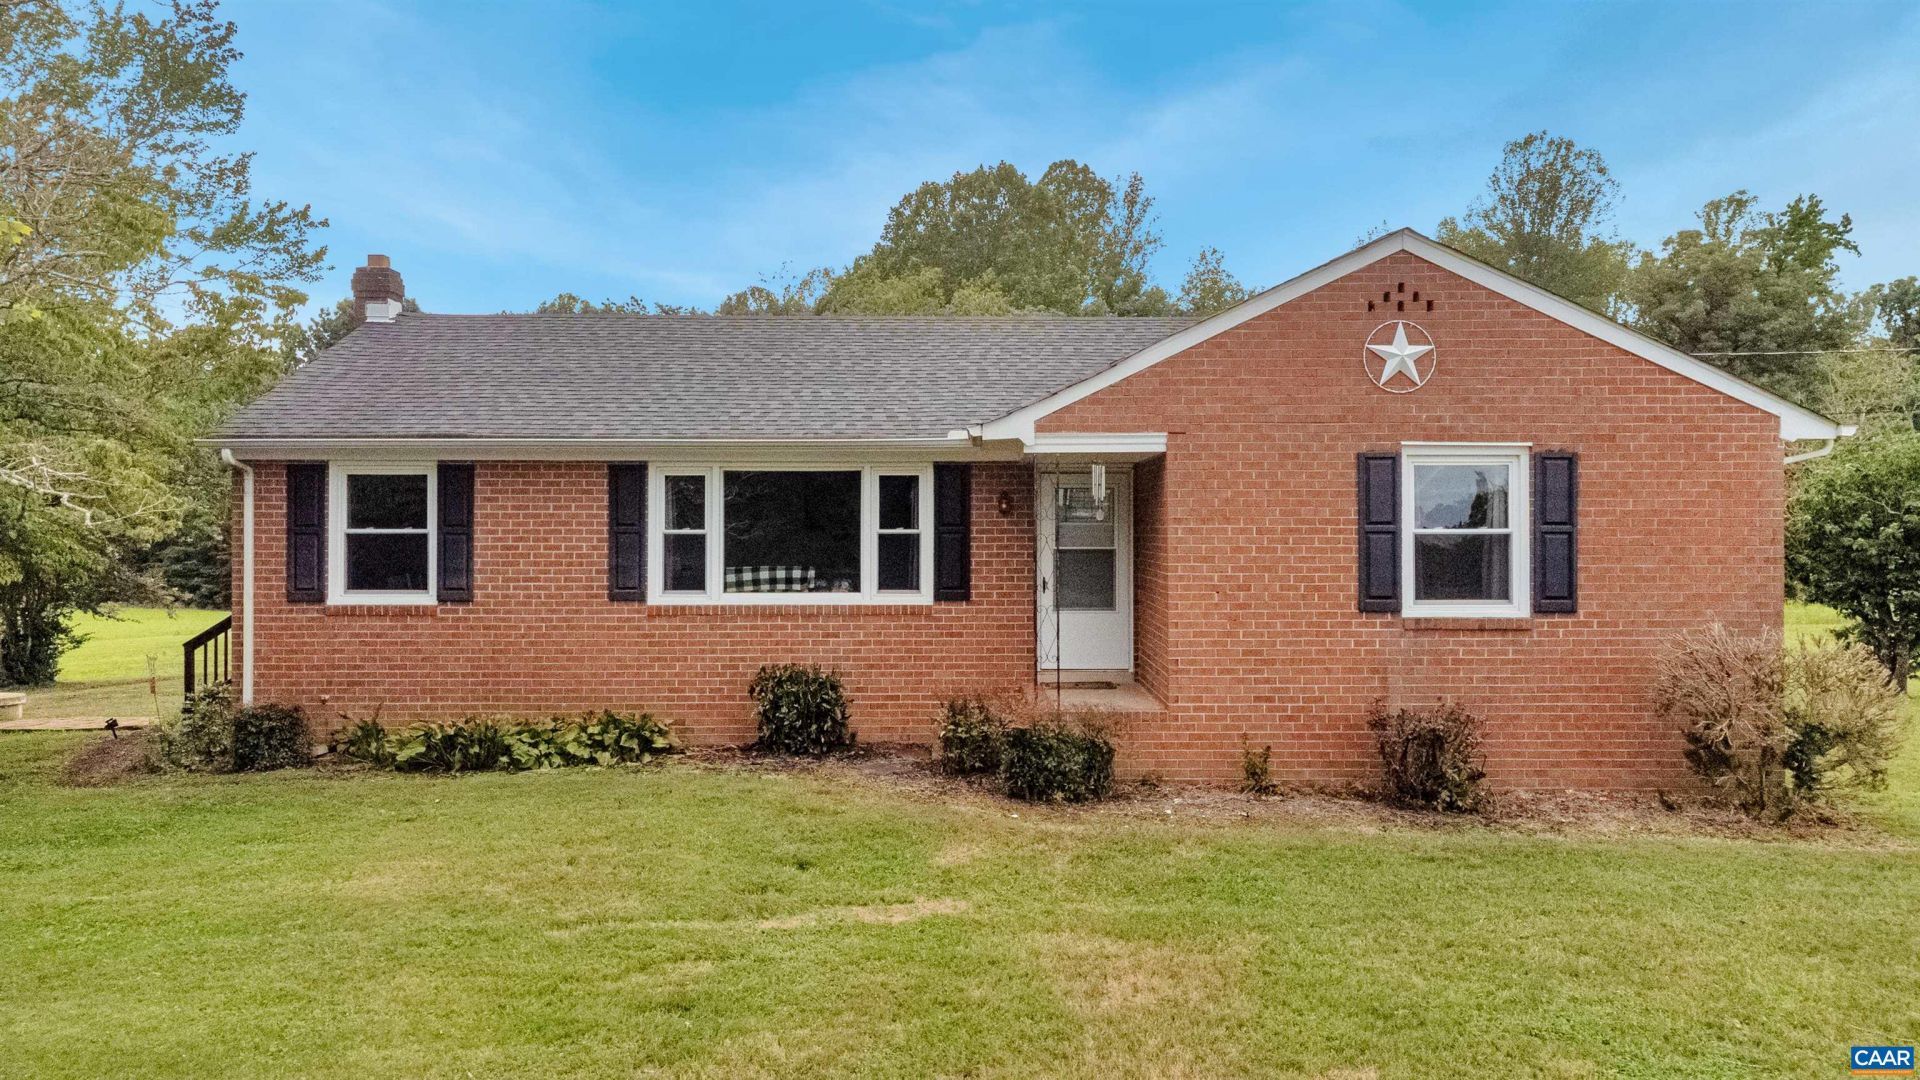
Welcome to 615 West Chapel Drive, Bumpass, VA! This wonderful brick ranch is nestled in the heart of Holly Grove and offers the perfect blend of country charm and modern updates. Featuring 3 bedrooms, 1.5 baths, a full basement, attached garage, and multiple outbuildings, this property has plenty of space inside and out. The current owners have completed numerous improvements, including a beautifully renovated kitchen, replacement windows throughout, a new HVAC system, new water heater, and an updated full bathroom. The main level features beautiful hardwood floors along with durable luxury vinyl plank flooring for easy maintenance. The heated and cooled basement is a blank canvas, offering endless possibilities to finish additional living space while still providing a spacious 1.5-car garage. Outside, youll enjoy a peaceful setting surrounded by mature trees and open farmland, a pole bard and 2 sheds. creating the perfect place to relax and unwind. Conveniently located near the Louisa/Hanover County line and just 10 minutes from I-64, this home offers an easy commute while allowing you to enjoy the tranquility of country living. Firefly Fiber Internet is available, making working from home a breeze. Come enjoy the country!!!
Property Features
Property Type: Residential - Single Family
Basement: Yes
Basement: Exterior Entry, Heated, Partial, Walk-Out Access
Cooling: Heat Pump
Garage: 1.5
Heating: Heat Pump, Wood
Home Style: Ranch
Lot Size: 2.00 Acres
Roof Type: Architectural
Stories: 1.0
Taxes: $1,636
Year Built: 1963
Amenities
Primary Downstairs
Remodeled
Mature Trees/Landscape
Feature Descriptions
Appliances: Dishwasher, Electric Cooktop
Exterior: Brick, Stick Built
Flooring: Luxury Vinyl Plank, Wood
Horse Amenities: Loafing Shed
Laundry: Washer Hookup, Dryer Hookup
Lot: Open Lot
Parcel#: 98-31A
Parking: Gravel, Off Street, Oversized, Garage Faces Rear
Parking Notes: Gravel, Off Street, Oversized, Garage Faces Rear
Patio/Porch: Porch, Side Porch
Sewer: Conventional Sewer
Special View Info: Rural, Trees/Woods
Topography: Rolling
Utilities: Fiber Optic Available, None
View: Rural, Trees/Woods
Water: Private, Well
Window: Insulated Windows
Local Schools
High School: Louisa
Middle School: Louisa
Elementary School: Jouett
Listed By / Shown By
Listed By
Agency Name: WILLIAM A. COOKE, LLC
Agency Phone: 540-967-0881
Shown By
Agent Name: Sandy Prokopchak
Agent Phone: (804) 513-3196
Agency Title: Joyner Fine Properties

Estimate Your Payment
Estimated Payment
$ 2,104.47 per month $1,860.81 Principal & Interest $136.33 Property Tax $107.33 Homeowner's InsuranceChange Payment Information




©Joyner Fine Properties - Seller will consider paying buyer agent compensation based upon the terms and conditions of any offer made. Said compensation to be negotiated in the purchase agreement.
Privacy Policy / DMCA Notice / ADA Accessibility


This site is hosted, designed and copyright
© 1994 - 2026 by
Delta Media Group, Inc. -- Patent Pending --
Agency License Information: Joyner Fine Properties and its agents are licensed in the Commonwealth of Virginia.
615 Chapel Dr W | MLS# 679942
This single family home located at 615 Chapel Dr W, Bumpass, VA 23024 is currently listed for sale with an asking price of $368,000. This property was built in 1963 and has 3 bedrooms and 1 full and 1 partial baths with 1294 sq. ft. Search Bumpass real estate on www.sandyprokopchak.com today.