


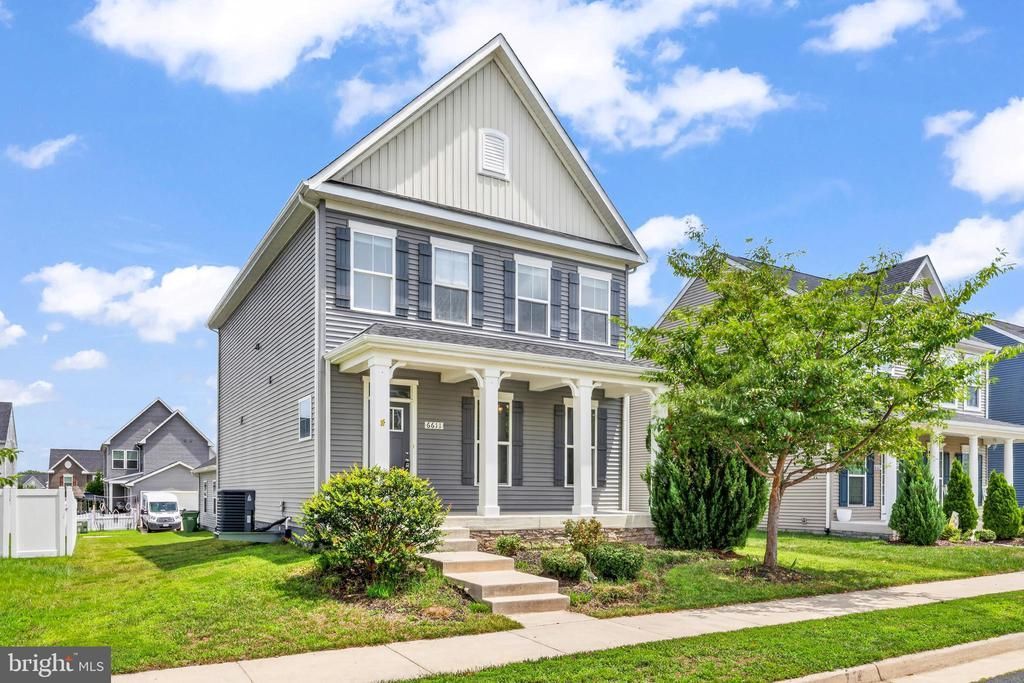


BEDS3
BATHS2 full 1 partial
SQUARE FEET2,832
MLS#VASP2044070
STATUSACTIVE
PROPERTY TYPEResidential - Single Family
SUBDIVISIONTHE VILLAGE AT COURTHOUSE COMMONS
SCHOOLSPOTSYLVANIA COUNTY PUBLIC SCHOOLS
Property Description
Welcome home! Freshly painted and move-in ready, this beautifully maintained 3-bedroom, 2.5-bath home offers the perfect blend of space, comfort, and convenience in the sought-after Spotsylvania Courthouse area. Step inside to a bright, open-concept kitchen and living area designed for both everyday living and effortless entertaining. A versatile main-level den provides the flexibility for a home office, playroom, media room, or additional gathering space. Upstairs, you'll find all three bedrooms, including a spacious primary suite designed for relaxation, along with the convenience of a second-floor laundry room just steps from each bedroom. The full basement offers endless possibilities for future finished living space, a home gym, workshop, or abundant storage. Outside, enjoy the added convenience of a detached two-car garage and take advantage of neighborhood amenities including a community pool and playground. Perfectly situated between the waterfront recreation of Lake Anna and the shopping, dining, and historic charm of downtown Fredericksburg, this home offers the ideal balance of peaceful community living and easy access to everything the region has to offer. Don't miss your opportunity to make this exceptional home your own!
Property Features
Property Type: Residential - Single Family
Basement: Fully Finished
Basement: Yes
Cooling: Central A/C
Fuel Type: Electric
Garage: 2
Heating: 90% Forced Air
Home Style: Colonial
Lot Size: 0.14 Acres
Stories: 2.0
Taxes: $3,336
Year Built: 2019
Feature Descriptions
Additional Structures: Above Grade, Below Grade
Appliances: Cooktop, Built-In Microwave, Dishwasher, Icemaker, Oven - Wall, Oven - Double, Refrigerator, Washer/Dryer Hookups Only
Community Amenities: Pool - Outdoor, Tot Lots/Playground
Days on Site: 1
Exterior: Vinyl Siding
HOA Fee: $88.00/Monthly
Interior: Carpet, Family Room Off Kitchen, Kitchen - Island, Walk-in Closet(s)
Lot Dimensions: 0.14 Acre(S)
Parking Notes: 2 Total Parking Spaces
Sewer: Public Sewer
SQFT Above Finished: 2176
SQFT Below Finished: 656
SQFT Total Finished: 2832
Structure Type: Detached
Total Garage/Parking Spaces: 2
Water: Public
Local Schools
School District: SPOTSYLVANIA COUNTY PUBLIC SCHOOLS
Listed By / Shown By
Listed By
Agency Name: United Real Estate Premier
Agency Phone: 5403741111
Shown By
Agent Name: Sandy Prokopchak
Agent Phone: (804) 513-3196
Agency Title: Joyner Fine Properties

Estimate Your Payment
Estimated Payment
$ 3,138.76 per month $2,704.75 Principal & Interest $278.00 Property Tax $156.01 Homeowner's InsuranceChange Payment Information




©Joyner Fine Properties - Seller will consider paying buyer agent compensation based upon the terms and conditions of any offer made. Said compensation to be negotiated in the purchase agreement.
Privacy Policy / DMCA Notice / ADA Accessibility


This site is hosted, designed and copyright
© 1994 - 2026 by
Delta Media Group, Inc. -- Patent Pending --
Agency License Information: Joyner Fine Properties and its agents are licensed in the Commonwealth of Virginia.
6611 Shelton Lane | MLS# VASP2044070
This single family home located at 6611 Shelton Lane , Spotsylvania, VA 22553 is currently listed for sale with an asking price of $534,900. This property was built in 2019 and has 3 bedrooms and 2 full and 1 partial baths with 2832 sq. ft. Shelton Lane is located in the THE VILLAGE AT COURTHOUSE COMMONS subdivision within the SPOTSYLVANIA COUNTY PUBLIC SCHOOLS school district. Search THE VILLAGE AT COURTHOUSE COMMONS real estate on www.sandyprokopchak.com today.