




BEDS5
BATHS3 full
SQUARE FEET2,759
MLS#VALA2010326
STATUSACTIVE
PROPERTY TYPEResidential - Single Family
SCHOOLLOUISA COUNTY PUBLIC SCHOOLS
Property Description
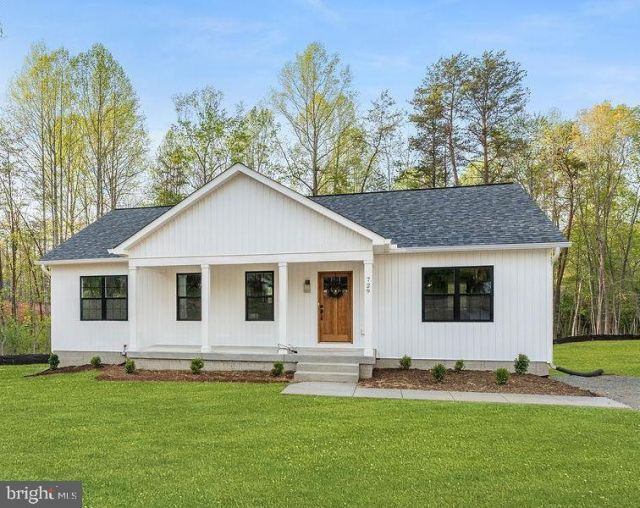
Completed new construction! Introducing The Boxwood by Ironwood Homes, beautifully situated on 1.76 acres. Blending timeless country charm with modern design, this thoughtfully crafted home offers the perfect balance of style, comfort, and functionality for today's lifestyle. The open-concept floor plan creates a bright, airy living space, while premium finishes throughout give the home a custom feel. Highlights include a luxurious primary bathroom, farmhouse sink, exposed natural beams, quartz countertops, stainless steel appliances, hardwood floors, custom-look light fixtures, a freestanding soaking tub, and beautifully selected tile finishes. This spacious ranch-style home features 5 bedrooms and 3 full bathrooms, with a fully finished basement offering an additional bedroom, full bath, and a large recreation area—perfect for guests, entertaining, or extra living space. Don't miss your opportunity to own this exceptional new home! Landscaping has been virtually enhanced.
Property Features
Property Type: Residential - Single Family
Basement: Daylight, Full, Full, Fully Finished, Outside Entrance, Rear Entrance, Sump Pump, Walkout Level
Basement: Yes
Cooling: Central A/C
Fuel Type: Electric
Heating: Heat Pump(s)
Home Style: Ranch/Rambler
Lot Size: 1.76 Acres
Stories: 2.0
Taxes: $433
Year Built: 2026
Feature Descriptions
Accessibility: 2+ Access Exits
Additional Structures: Above Grade, Below Grade
Appliances: Built-In Microwave, Dishwasher, Icemaker, Oven/Range - Electric, Refrigerator, Stainless Steel Appliances, Washer/Dryer Hookups Only, Water Heater
Days on Site: 1
Exterior: Stick Built
Interior: Bathroom - Soaking Tub, Bathroom - Tub Shower, Entry Level Bedroom, Exposed Beams, Floor Plan - Open, Kitchen - Island, Primary Bath(s)
Lot Dimensions: 1.76 Acre(S)
Sewer: Septic Exists
SQFT Above Finished: 1400
SQFT Below Finished: 1359
SQFT Total Finished: 2759
Structure Type: Detached
Water: Well
Local Schools
School District: LOUISA COUNTY PUBLIC SCHOOLS
Listed By / Shown By
Listed By
Agency Name: Samson Properties
Agency Phone: 7033788810
Shown By
Agent Name: Sandy Prokopchak
Agent Phone: (804) 513-3196
Agency Title: Joyner Fine Properties

Estimate Your Payment
Estimated Payment
$ 2,426.73 per month $2,260.28 Principal & Interest $36.08 Property Tax $130.38 Homeowner's InsuranceChange Payment Information




©Joyner Fine Properties - Seller will consider paying buyer agent compensation based upon the terms and conditions of any offer made. Said compensation to be negotiated in the purchase agreement.
Privacy Policy / DMCA Notice / ADA Accessibility


This site is hosted, designed and copyright
© 1994 - 2026 by
Delta Media Group, Inc. -- Patent Pending --
Agency License Information: Joyner Fine Properties and its agents are licensed in the Commonwealth of Virginia.
729 Vawter Corner Road | MLS# VALA2010326
This single family home located at 729 Vawter Corner Road , Louisa, VA 23093 is currently listed for sale with an asking price of $447,000. This property was built in 2026 and has 5 bedrooms and 3 full baths with 2759 sq. ft. Vawter Corner Road is located within the LOUISA COUNTY PUBLIC SCHOOLS school district. Search Louisa real estate on www.sandyprokopchak.com today.