




BEDS5
BATHS3 full 1 partial
SQUARE FEET3,693
MLS#681584
STATUS
PROPERTY TYPEResidential - Single Family
SUBDIVISIONOLD TRAIL
Property Description
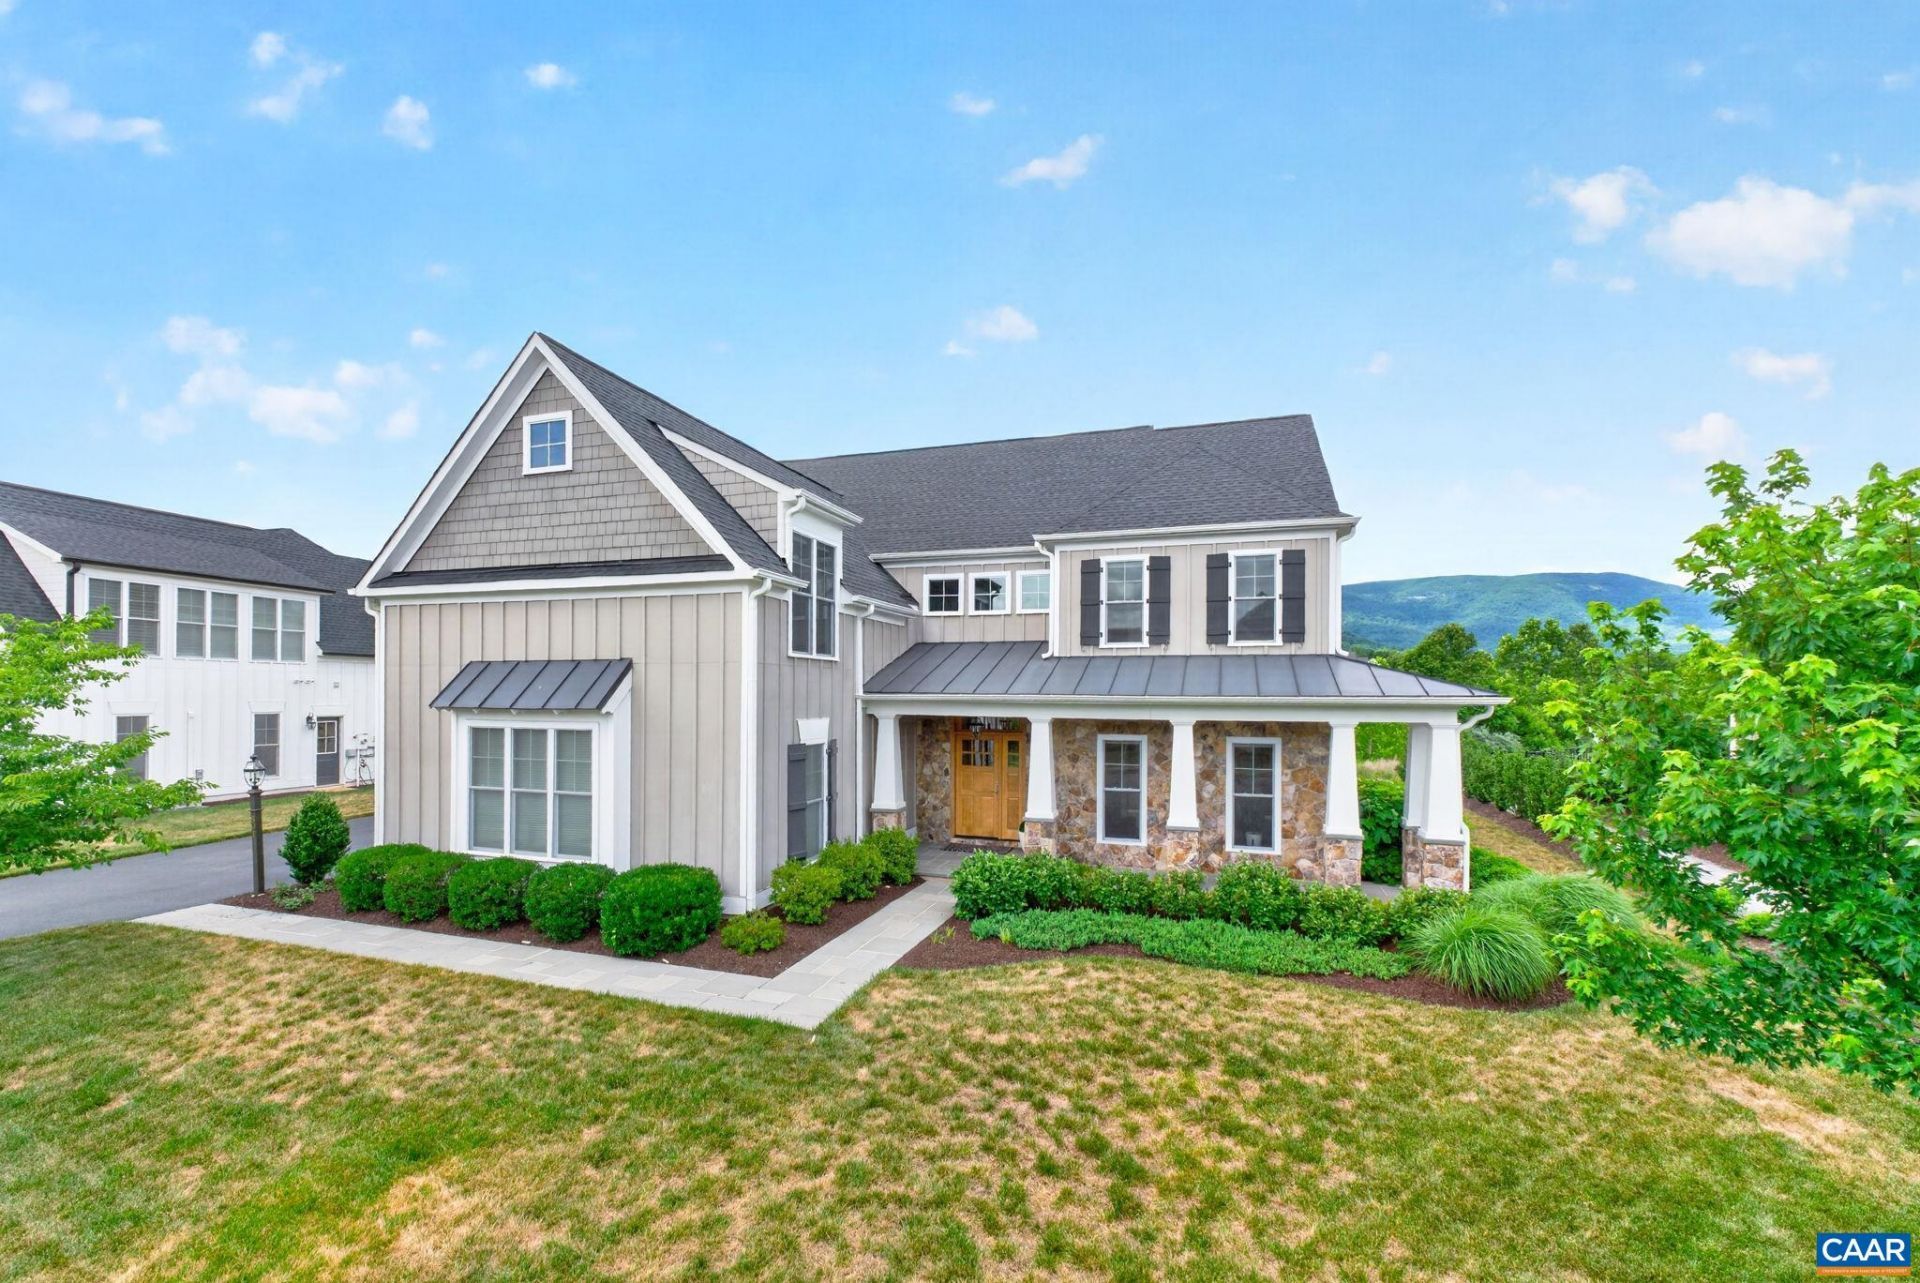
Located on Golf View Drive, one of Old Trails most coveted streets, this beautifully maintained home enjoys spectacular year-round Blue Ridge Mountain views along with sweeping golf course and Upper Ballard Pond vistas. Impeccably cared for and thoughtfully positioned to take full advantage of its setting, the home offers a spacious, sophisticated floor plan with four bedrooms, each with an en suite bath, plus a flexible fifth bedroom or recreation room. Elevated features include an oversized 2 car garage with epoxy floor, generous walk-in closets, a large mudroom and a walk-in pantry. Luxurious primary bath with a walk-through shower and soaking tub with two walk-in closets off the primary bedroom. 5th bedroom would make a fantastic rec room. Windows intentionally placed upstairs in bedrooms to capture the views! Outdoors, a bluestone patio with pergola creates an exceptional setting for dining, entertaining, or simply relaxing while taking in the remarkable scenery. Whole house generator. Set in the heart of Old Trail, this home combines refined living, everyday comfort, and convenient access to walking trails (right by the home), golf, pool, playgrounds, dining, and neighborhood amenities.
Property Features
Property Type: Residential - Single Family
Cooling: Central Air
Fireplaces: 1
Garage: 2 car attached
Heating: Heat Pump, Propane
Home Style: Craftsman
Lot Size: 0.29 Acres
Roof Type: Architectural
Stories: 2.0
Taxes: $10,777
Year Built: 2019
Amenities
Double Vanity
Walk-In Closet(s)
Breakfast Area
Entrance Foyer
Eat-in Kitchen
Kitchen Island
Recessed Lighting
Feature Descriptions
Appliances: Built-In Oven, Convection Oven, Double Oven, Dishwasher, Disposal, Gas Range, Microwave, Refrigerator, Tankless Water Heater, Dryer, Washer
Association Amenities: Playground, Trail(s)
Days on Site: 4
Exterior: HardiPlank Type, Stick Built
Fireplace: One, Gas, Glass Doors
Flooring: Carpet, Hardwood
HOA: Yes
HOA Fee: 305/ Quarterly
Laundry: Washer Hookup, Dryer Hookup
Parcel#: 055E0-01-35-01700
Parking: Asphalt, Attached, Electricity, Garage Faces Front, Garage, Garage Door Opener
Parking Notes: Asphalt, Attached, Electricity, Garage Faces Front, Ga
Patio/Porch: Rear Porch, Front Porch, Porch
Sewer: Public Sewer
Utilities: Cable Available, Fiber Optic Available, Propane
Water: Public
Window: Double Pane Windows, Low-Emissivity Windows, Vinyl
Local Schools
High School: Western Albemarle
Middle School: Henley
Elementary School: Brownsville
Listed By / Shown By
Listed By
Agency Name: NEST REALTY GROUP
Agency Phone: 434-566-0121
Shown By
Agent Name: Sandy Prokopchak
Agent Phone: (804) 513-3196
Agency Title: Joyner Fine Properties

Estimate Your Payment
Estimated Payment
$ 7,102.01 per month $5,865.59 Principal & Interest $898.08 Property Tax $338.33 Homeowner's InsuranceChange Payment Information




©Joyner Fine Properties - Seller will consider paying buyer agent compensation based upon the terms and conditions of any offer made. Said compensation to be negotiated in the purchase agreement.
Privacy Policy / DMCA Notice / ADA Accessibility


This site is hosted, designed and copyright
© 1994 - 2026 by
Delta Media Group, Inc. -- Patent Pending --
Agency License Information: Joyner Fine Properties and its agents are licensed in the Commonwealth of Virginia.
801 Golf View Dr | MLS# 681584
This single family home located at 801 Golf View Dr, Crozet, VA 22932 is currently listed for sale with an asking price of $1,160,000. This property was built in 2019 and has 5 bedrooms and 3 full and 1 partial baths with 3693 sq. ft. Golf View Dr is located in the OLD TRAIL subdivision. Search OLD TRAIL real estate on www.sandyprokopchak.com today.