




BEDS5
BATHS2 full
SQUARE FEET1,986
MLS#VASP2044214
STATUSPENDING
PROPERTY TYPEResidential - Single Family
SUBDIVISIONCHANCELLOR GREEN
SCHOOLSPOTSYLVANIA COUNTY PUBLIC SCHOOLS
Property Description
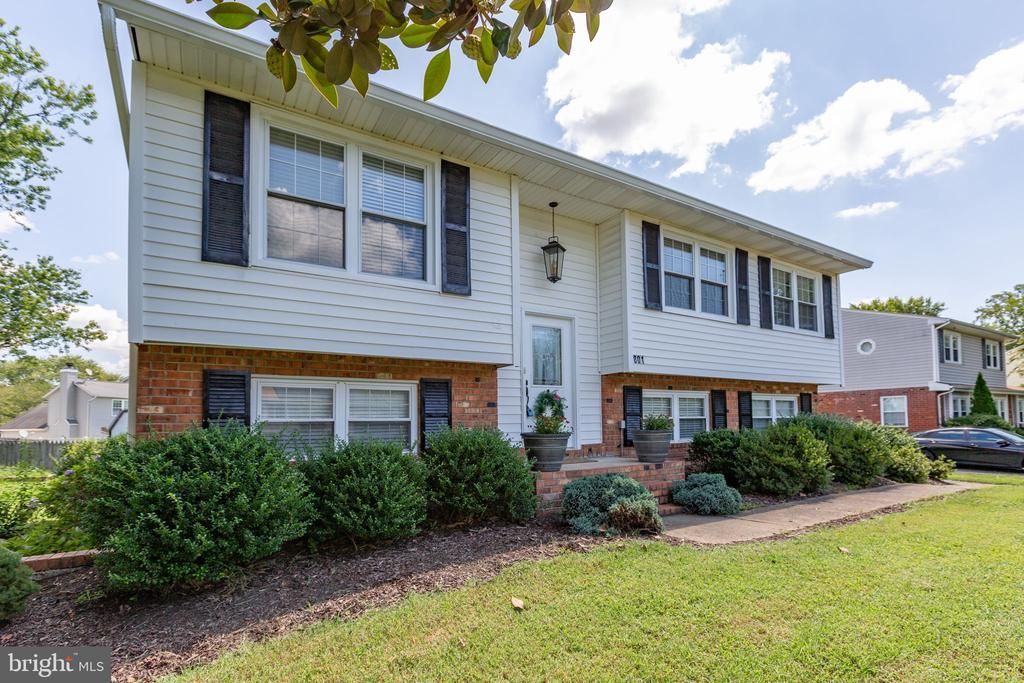
Welcome home to this move-in ready brick and vinyl beauty, designed for comfortable living and seamless indoor-outdoor entertaining! Step inside to a bright and sun-filled upper level featuring low-maintenance luxury vinyl plank flooring. The inviting living room is accented with elegant crown molding, leading into a fully equipped kitchen complete with chair rail and wainscoting details, granite countertops, tiled backsplash, and stainless appliances including a refrigerator with ice maker, stove, microwave, and dishwasher. Enjoy everyday meals in the sunny eat-in breakfast nook, which opens directly onto a private, maintenance-free deck. The upper level offers three generous bedrooms, including a spacious primary bedroom with its own direct walk-out access to the deck, alongside a beautifully remodeled full hallway bathroom complete with a custom tiled shower and convenient pull-down attic stairs for extra storage. The expansive lower level vastly expands your living space, featuring a large family room with a private side exit and a lower-level laundry room fitted with ceramic tile flooring and washer/dryer included. You'll also find a full second ceramic-tiled bathroom, a versatile bonus flex room ideal for a home office or exercise space, and a fifth bedroom that walks right out to a rear concrete patio. Outside, the property shines with an asphalt driveway, storage shed, and multiple exterior access points. Close to I95, VRE, hospitals, shopping & schools.
Property Features
Property Type: Residential - Single Family
Basement: Fully Finished, Walkout Level, Rear Entrance, Side Entrance
Basement: Yes
Cooling: Heat Pump(s)
Fuel Type: Electric
Heating: Heat Pump(s)
Home Style: Split Foyer
Lot Size: 0.00 Acre(S)
Stories: 2.0
Taxes: $2,063
Year Built: 1974
Feature Descriptions
Additional Structures: Above Grade, Below Grade
Appliances: Refrigerator, Icemaker, Stove, Microwave, Dishwasher, Washer, Dryer, Water Heater, Stainless Steel Appliances
Days on Site: 45
Exterior: Brick, Vinyl Siding
Flooring: Luxury Vinyl Plank, Ceramic Tile
HOA Fee: $60.00/Annually
Interior: Crown Moldings, Chair Railings, Wainscotting, Upgraded Countertops, Kitchen - Eat-In, Attic
Lot Dimensions: 0.00 Acre(S)
Parking Features: Asphalt Driveway
Sewer: Public Sewer
SQFT Above Finished: 1026
SQFT Below Finished: 960
SQFT Total Finished: 1986
Structure Type: Detached
Water: Public
Local Schools
High School: CHANCELLOR
Middle School: CHANCELLOR
Elementary School: HARRISON ROAD
School District: SPOTSYLVANIA COUNTY PUBLIC SCHOOLS
Listed By / Shown By
Listed By
Agency Name: Century 21 Redwood Realty
Agency Phone: 5408982900
Shown By
Agent Name: Sandy Prokopchak
Agent Phone: (804) 513-3196
Agency Title: Joyner Fine Properties

Estimate Your Payment
Estimated Payment
$ 2,498.39 per month $2,199.60 Principal & Interest $171.92 Property Tax $126.88 Homeowner's InsuranceChange Payment Information




©Joyner Fine Properties - Seller will consider paying buyer agent compensation based upon the terms and conditions of any offer made. Said compensation to be negotiated in the purchase agreement.
Privacy Policy / DMCA Notice / ADA Accessibility


This site is hosted, designed and copyright
© 1994 - 2026 by
Delta Media Group, Inc. -- Patent Pending --
Agency License Information: Joyner Fine Properties and its agents are licensed in the Commonwealth of Virginia.
801 Kilarney Drive | MLS# VASP2044214
This single family home located at 801 Kilarney Drive, Fredericksburg, VA 22407 is currently listed for sale with an asking price of $435,000. This property was built in 1974 and has 5 bedrooms and 2 full baths with 1986 sq. ft. Kilarney Drive is located in the CHANCELLOR GREEN subdivision within the SPOTSYLVANIA COUNTY PUBLIC SCHOOLS school district. Search CHANCELLOR GREEN real estate on www.sandyprokopchak.com today.