




BEDS4
BATHS4 full 1 partial
SQUARE FEET4,391
MLS#VAFX2347806
STATUSACTIVE
PROPERTY TYPERental - Single Family
SUBDIVISIONSOUTH RUN FOREST
SCHOOLFAIRFAX COUNTY PUBLIC SCHOOLS
Property Description
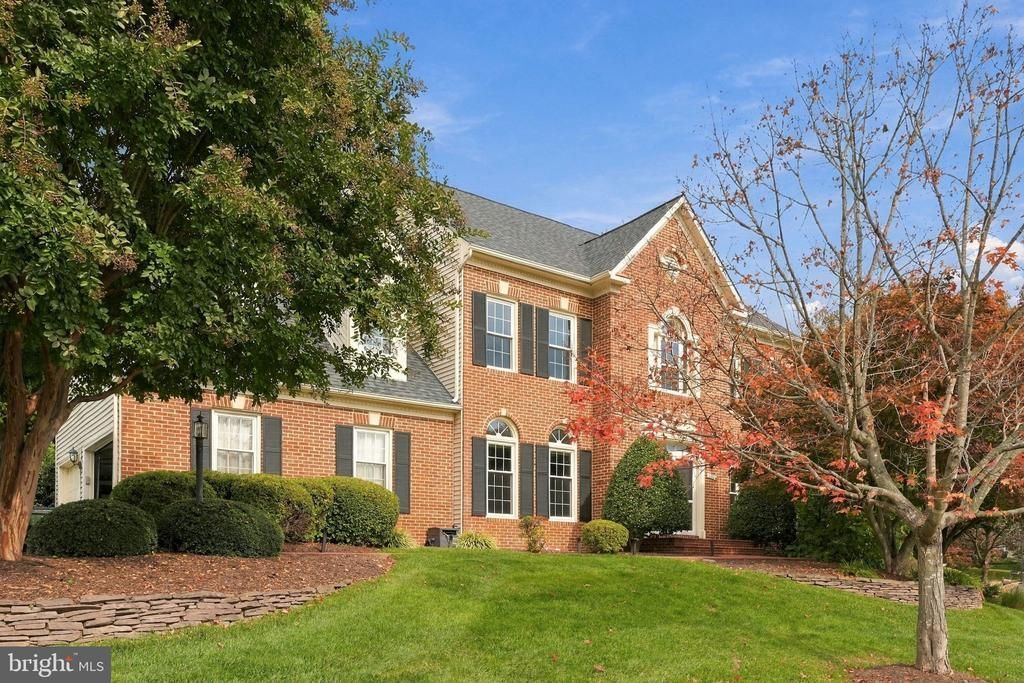
Discover the epitome of luxury living in this stunning Colonial home nestled in the desirable South Run Forest. Spanning over 3,000 sq. ft. , this residence boasts four spacious bedrooms and three elegantly appointed bathrooms, offering ample space for relaxation and entertainment. The gourmet kitchen, featuring upgraded countertops and stainless steel appliances, is a chef's dream, seamlessly flowing into the family room adorned with a cozy gas fireplace. Enjoy the warmth of natural light through skylights and bay windows, enhancing the inviting atmosphere throughout. The formal dining room and breakfast area provide perfect settings for gatherings, while the primary suite offers a private retreat with a walk-in closet and spa-like bath. Step outside to your expansive deck, ideal for outdoor entertaining. With a side-entry garage and main floor laundry, convenience meets sophistication. Available for lease starting November 1, 2026, this home promises an exclusive lifestyle in a serene setting. Minimum lease term is 12 months. Experience the comfort and elegance that awaits you!
Property Features
Property Type: Rental - Single Family
Basement: Yes
Basement: Full
Cooling: Central A/C, Zoned
Fireplaces: 2
Fuel Type: Natural Gas
Garage: 2 car attached
Heating: Forced Air, Zoned
Home Style: Colonial
Lot Size: 0.33 Acres
Stories: 3.0
Year Built: 1994
Feature Descriptions
Additional Structures: Above Grade, Below Grade
Appliances: Dishwasher, Disposal, Dryer, Exhaust Fan, Range Hood, Refrigerator, Icemaker, Stainless Steel Appliances, Stove, Washer
Days on Site: 3
Exterior: Brick, Wood Siding
Fencing: Rear
Fireplace: Brick, Screen, Gas/Propane
Flooring: Carpet, Hardwood
HOA Fee: $10.00/Monthly
Interior: Breakfast Area, Carpet, Ceiling Fan(s), Chair Railings, Crown Moldings, Dining Area, Family Room Off Kitchen, Kitchen - Eat-In, Primary Bath(s), Recessed Lighting, Skylight(s), Pantry, Walk-in Closet(s), Wood Floors, Formal/Separate Dining Room, Kitchen - Gourmet, Kitchen - Island, Upgraded Countertops
Lot Dimensions: 0.33 Acre(S)
Pet Restrictions: Case by Case Basis
Rent Includes: Lawn Service, HOA/Condo Fee
Sewer: Public Sewer
SQFT Above Finished: 3091
SQFT Below Finished: 1300
SQFT Total Finished: 4391
Structure Type: Detached
Total Garage/Parking Spaces: 2
Water: Public
Windows: Bay/Bow, Skylights, Palladian
Local Schools
High School: LAKE BRADDOCK
Middle School: LAKE BRADDOCK SECONDARY SCHOOL
Elementary School: SANGSTER
School District: FAIRFAX COUNTY PUBLIC SCHOOLS
Listed By / Shown By
Listed By
Agency Name: Samson Properties
Agency Phone: 7033788810
Shown By
Agent Name: Sandy Prokopchak
Agent Phone: (804) 513-3196
Agency Title: Joyner Fine Properties





©Joyner Fine Properties - Seller will consider paying buyer agent compensation based upon the terms and conditions of any offer made. Said compensation to be negotiated in the purchase agreement.
Privacy Policy / DMCA Notice / ADA Accessibility


This site is hosted, designed and copyright
© 1994 - 2026 by
Delta Media Group, Inc. -- Patent Pending --
Agency License Information: Joyner Fine Properties and its agents are licensed in the Commonwealth of Virginia.
8986 Scott Street | MLS# VAFX2347806
This property located at 8986 Scott Street, Springfield, VA 22153 is currently listed for rent with an asking price of $5,900 / Monthly. Scott Street is located within the FAIRFAX COUNTY PUBLIC SCHOOLS school district. Search Springfield real estate on www.sandyprokopchak.com today.