




BEDS5
BATHS3 full 1 partial
SQUARE FEET4,920
MLS#VAST2050896
STATUSACTIVE UNDER CONTRACT
PROPERTY TYPEResidential - Single Family
SUBDIVISIONPOPLAR HILLS
SCHOOLSTAFFORD COUNTY PUBLIC SCHOOLS
Property Description
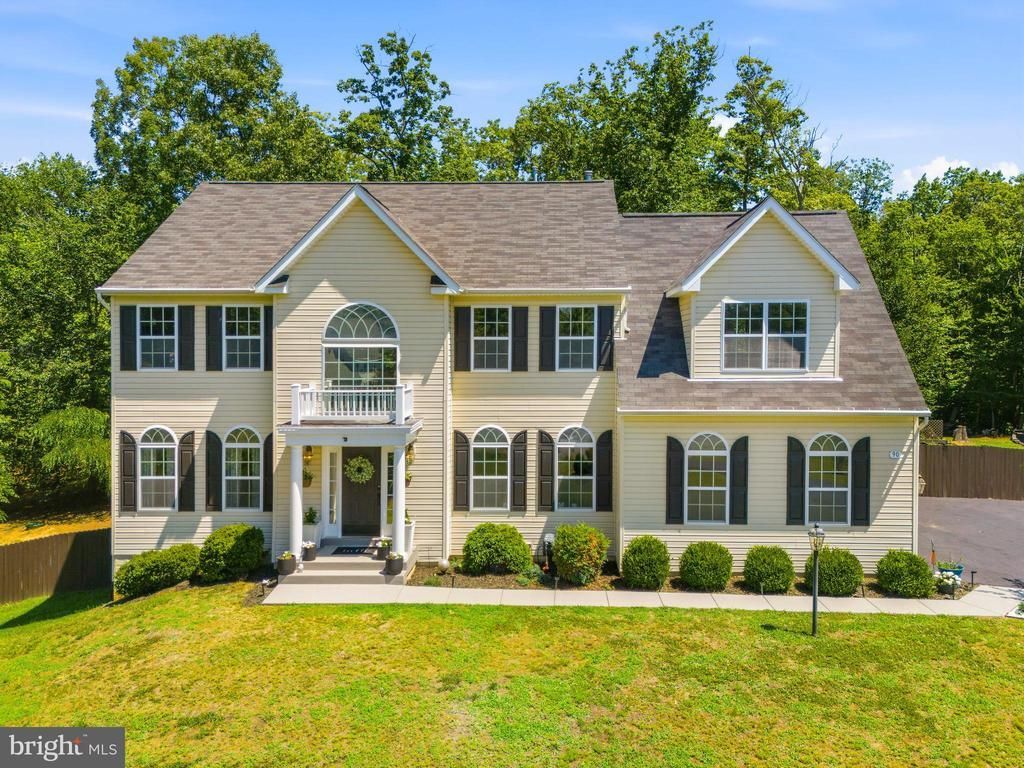
Welcome to 90 Maplewood Drive, where modern comfort meets peaceful country living on 2.22 private wooded acres. This beautifully maintained home offers three finished levels designed for everyday living and entertaining. The heart of the home features a spacious kitchen with granite countertops, stainless steel appliances, and ceramic tile flooring, opening to inviting living spaces highlighted by a cozy gas fireplace and custom built-in cabinetry. Step outside and discover the true showpiece of this property. A stunning stamped concrete patio with a built-in outdoor fireplace creates the perfect setting for relaxing evenings and entertaining guests. Venture farther into the wooded backyard to find a custom family gathering area complete with a fire pit and multiple swings, creating a one-of-a-kind outdoor retreat where memories are made. Surrounded by nature and abundant wildlife, this property offers the tranquility of country living while remaining conveniently located just minutes from the VRE, Stafford Hospital, shopping, dining, and commuter routes. A rare opportunity to enjoy privacy, recreation, and convenience all in one exceptional home.
Property Features
Property Type: Residential - Single Family
Basement: Connecting Stairway, Outside Entrance, Rear Entrance, Walkout Level, Windows
Basement: Yes
Cooling: Central A/C, Ceiling Fan(s)
Fireplaces: 3
Fuel Type: Electric, Natural Gas
Garage: 2
Heating: Forced Air, Heat Pump(s)
Home Style: Colonial
Lot Size: 2.22 Acres
Stories: 3.0
Taxes: $6,009
Year Built: 2011
Feature Descriptions
Additional Structures: Above Grade, Below Grade
Appliances: Dishwasher, Disposal, Refrigerator, Built-In Microwave, Stove
Days on Site: 39
Exterior: Sidewalks
Exterior: Combination, Brick
Fireplace: Screen, Gas/Propane
Flooring: Luxury Vinyl Plank, Ceramic Tile
HOA Fee: $55.00/Monthly
Interior: Breakfast Area, Combination Kitchen/Dining, Kitchen - Island, Combination Kitchen/Living, Combination Dining/Living, Window Treatments, Ceiling Fan(s), Water Treat System
Lot Dimensions: 2.22 Acre(S)
Parking Notes: 4 Total Parking Spaces
Sewer: Septic Exists
SQFT Above Finished: 3438
SQFT Below Finished: 1482
SQFT Total Finished: 4920
Structure Type: Detached
Total Garage/Parking Spaces: 4
Water: Private, Well
Local Schools
High School: BROOKE POINT
Middle School: STAFFORD
Elementary School: STAFFORD
School District: STAFFORD COUNTY PUBLIC SCHOOLS
Listed By / Shown By
Listed By
Agency Name: Redfin Corporation
Agency Phone: 7036656665
Shown By
Agent Name: Sandy Prokopchak
Agent Phone: (804) 513-3196
Agency Title: Joyner Fine Properties

Estimate Your Payment
Estimated Payment
$ 4,779.32 per month $4,045.24 Principal & Interest $500.75 Property Tax $233.33 Homeowner's InsuranceChange Payment Information




©Joyner Fine Properties - Seller will consider paying buyer agent compensation based upon the terms and conditions of any offer made. Said compensation to be negotiated in the purchase agreement.
Privacy Policy / DMCA Notice / ADA Accessibility


This site is hosted, designed and copyright
© 1994 - 2026 by
Delta Media Group, Inc. -- Patent Pending --
Agency License Information: Joyner Fine Properties and its agents are licensed in the Commonwealth of Virginia.
90 Maplewood Drive | MLS# VAST2050896
This single family home located at 90 Maplewood Drive, Stafford, VA 22554 is currently listed for sale with an asking price of $799,999. This property was built in 2011 and has 5 bedrooms and 3 full and 1 partial baths with 4920 sq. ft. Maplewood Drive is located in the POPLAR HILLS subdivision within the STAFFORD COUNTY PUBLIC SCHOOLS school district. Search POPLAR HILLS real estate on www.sandyprokopchak.com today.